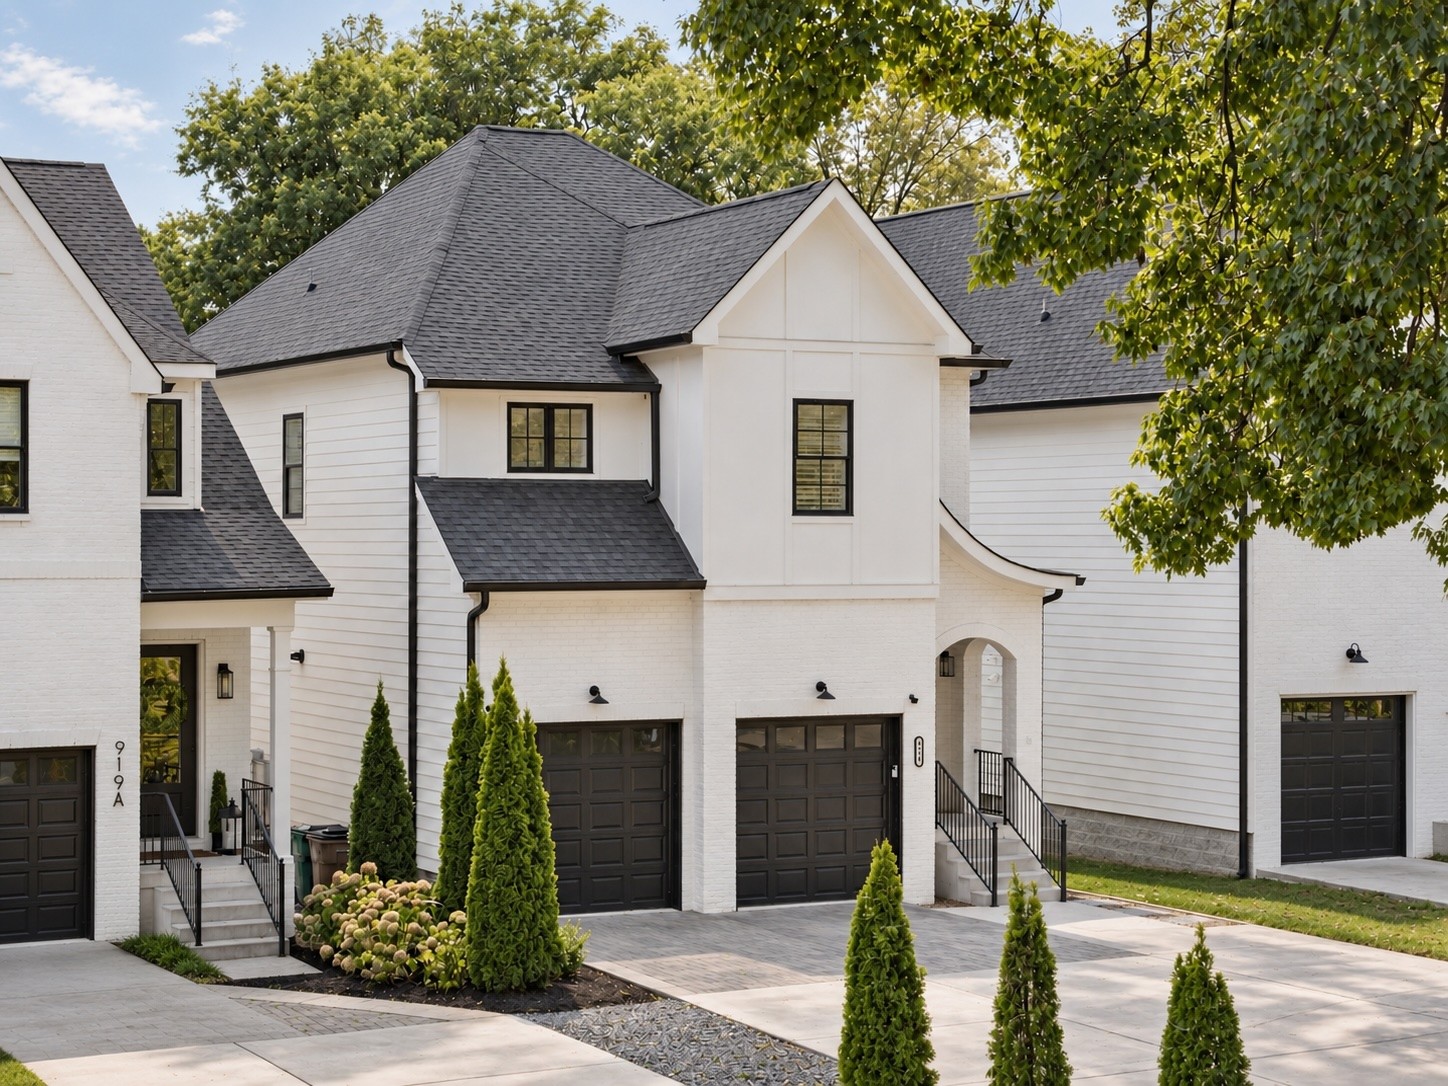
919 Woodmont Blvd Unit: B
$1,350,000
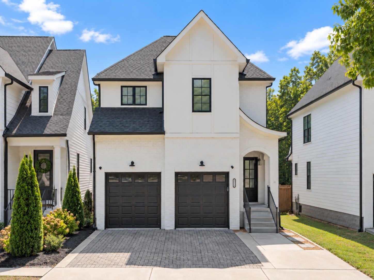
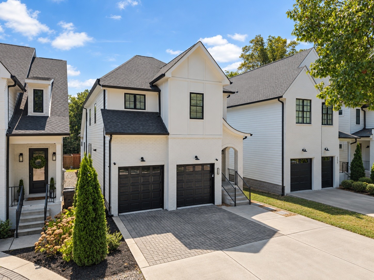
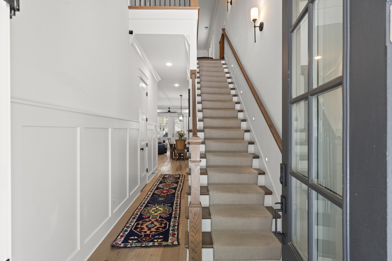
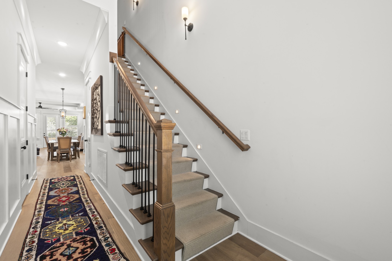
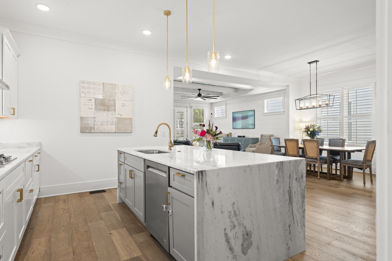
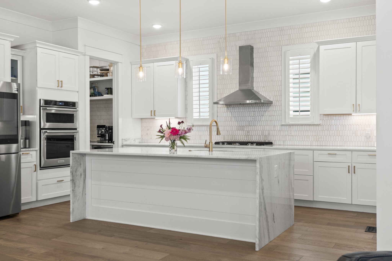
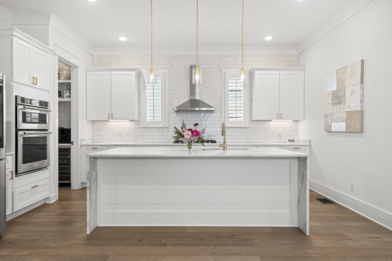
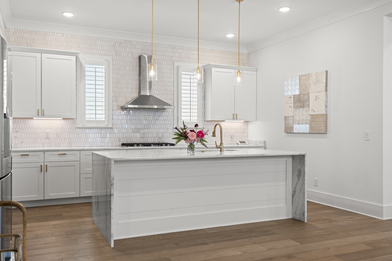
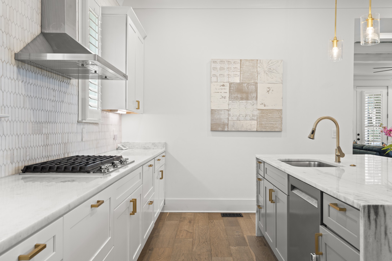
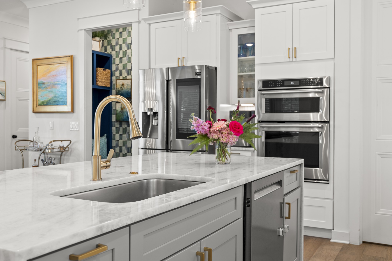
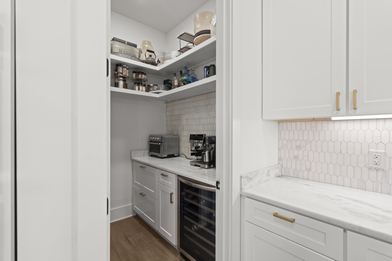
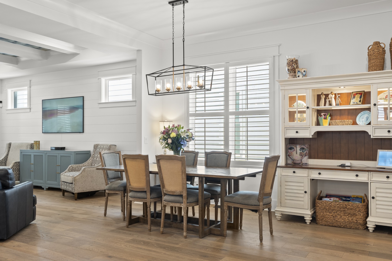
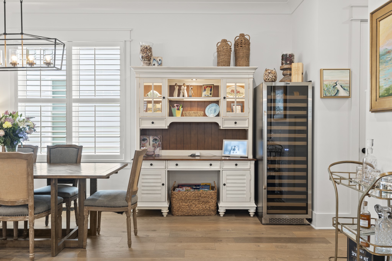
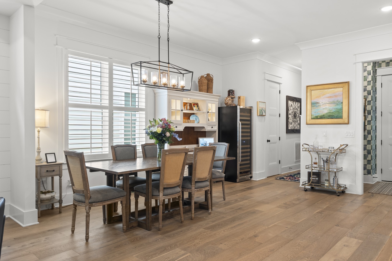
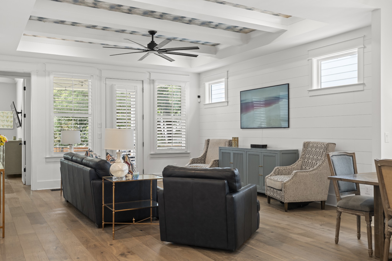
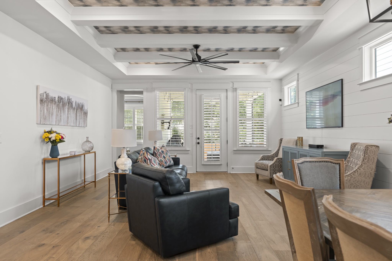
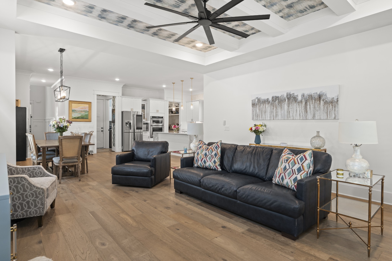
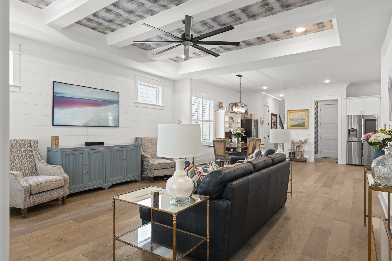
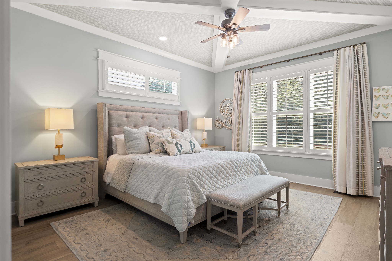
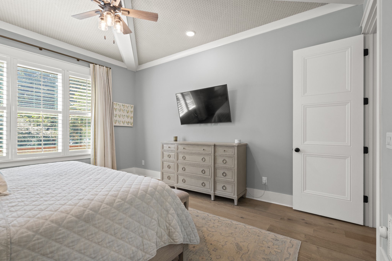
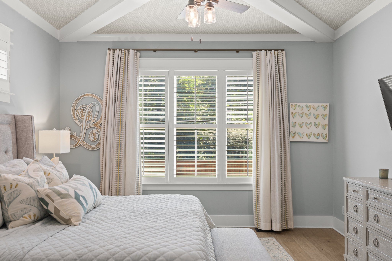
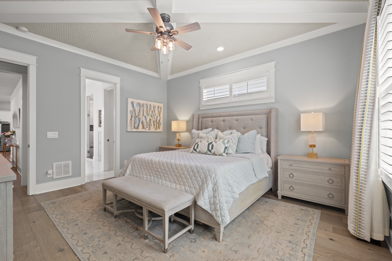
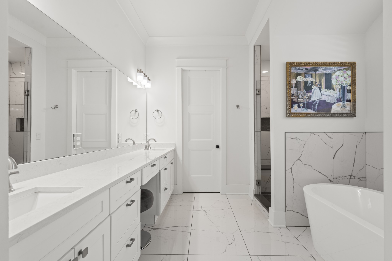
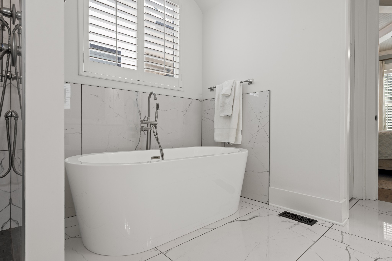
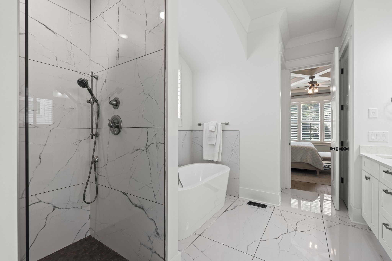
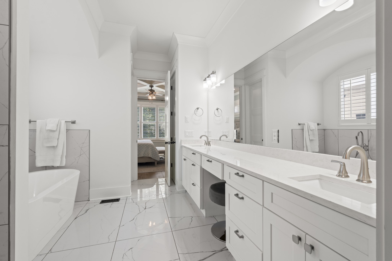
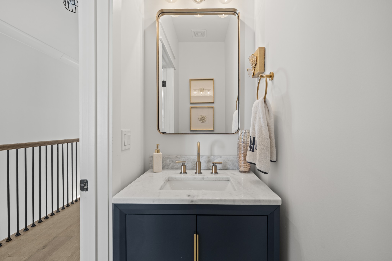
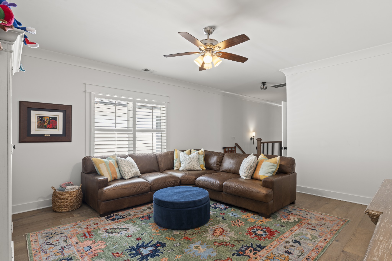
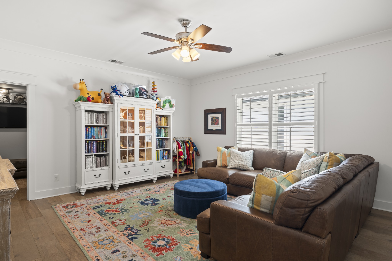
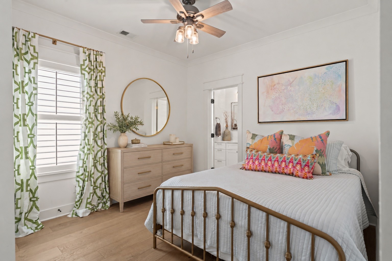
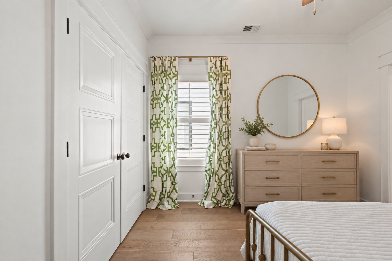
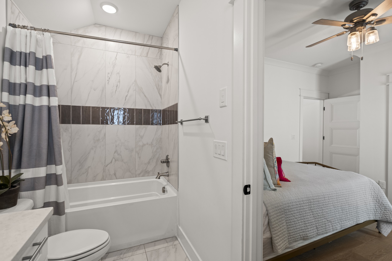
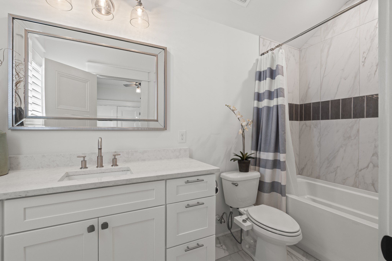
Welcome to 919B Woodmont Blvd, a beautifully appointed 4-bedroom, 3 full and 2 half bath residence offering a sophisticated blend of elevated design and everyday functionality. The open-concept main level is thoughtfully designed for both entertaining and comfortable daily living, with seamless flow between the kitchen, dining, and living spaces. The primary suite is conveniently located on the main level, creating a private retreat with easy access to the heart of the home.
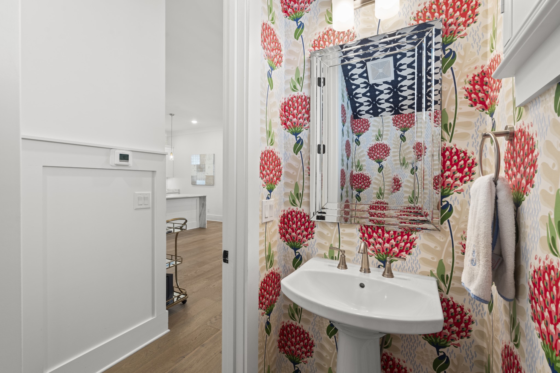
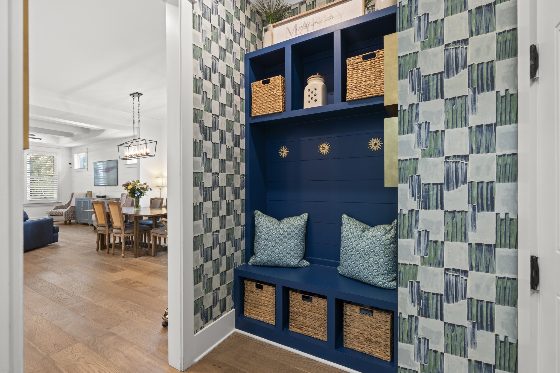
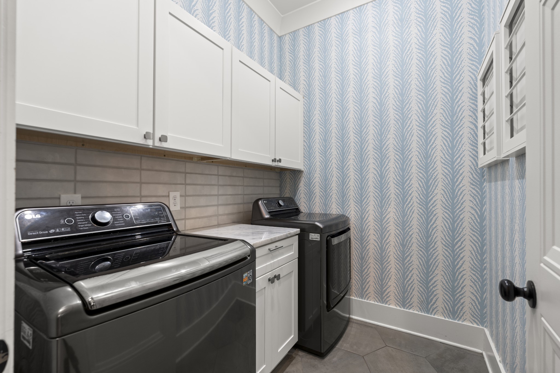
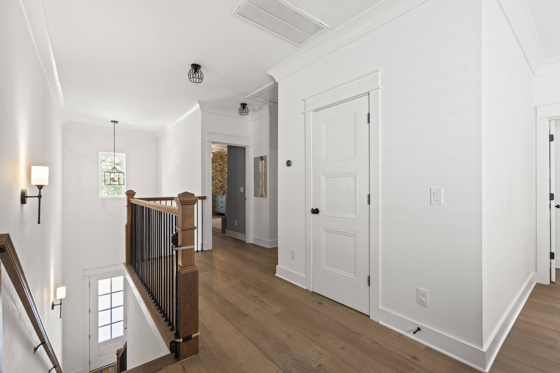
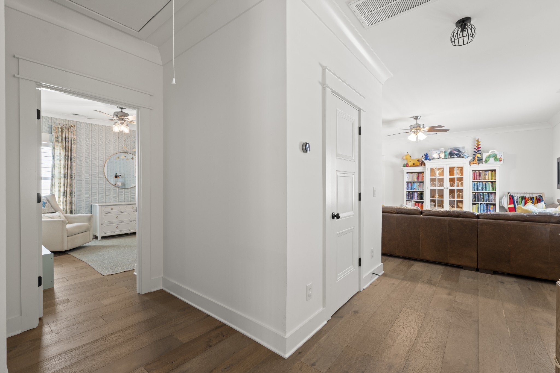
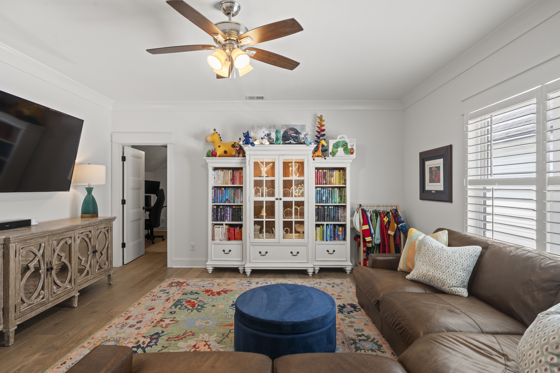
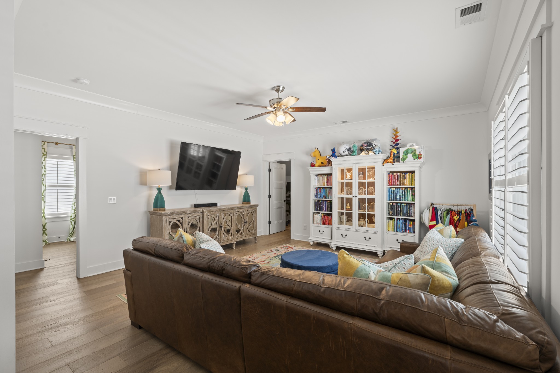
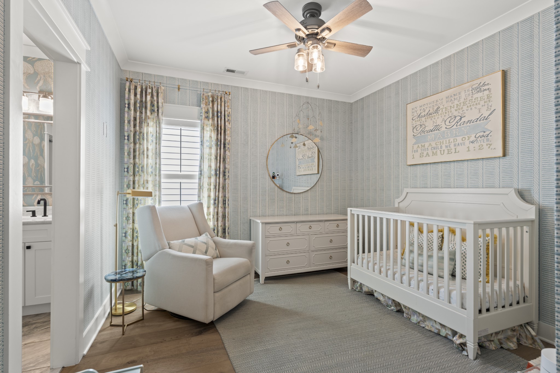
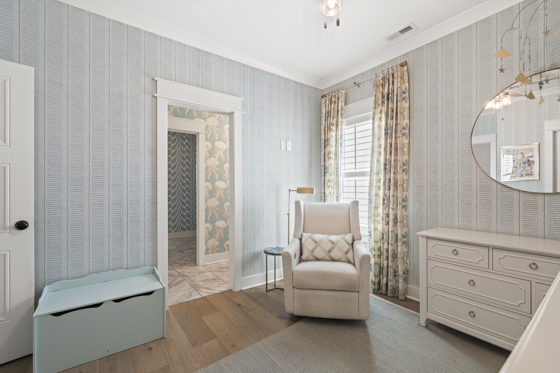
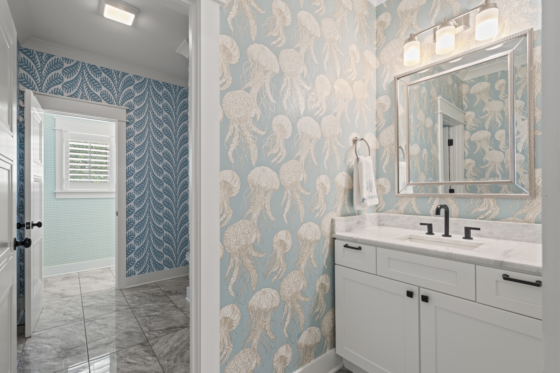
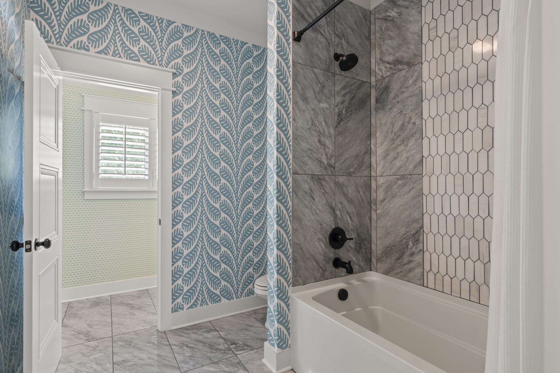
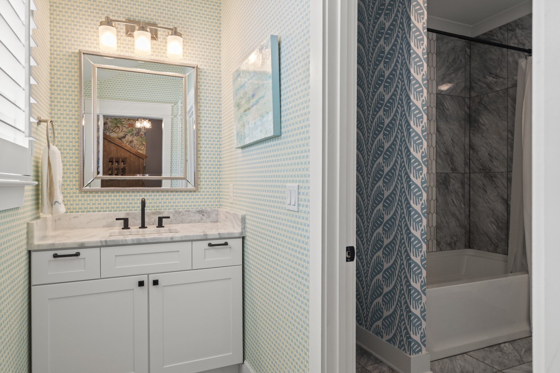
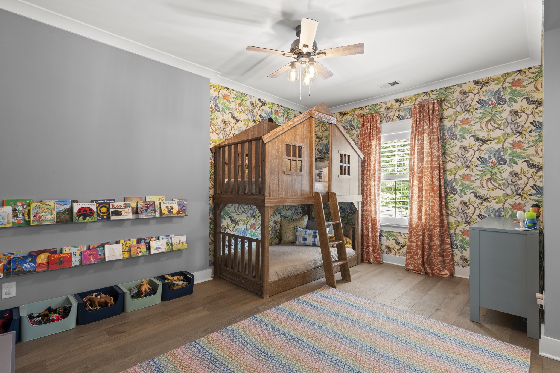
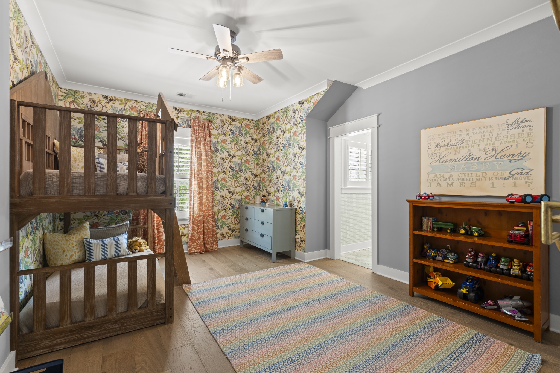
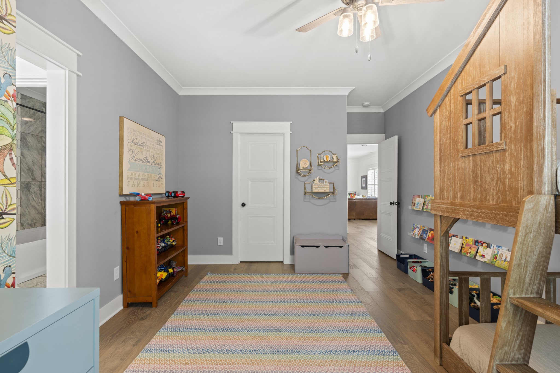
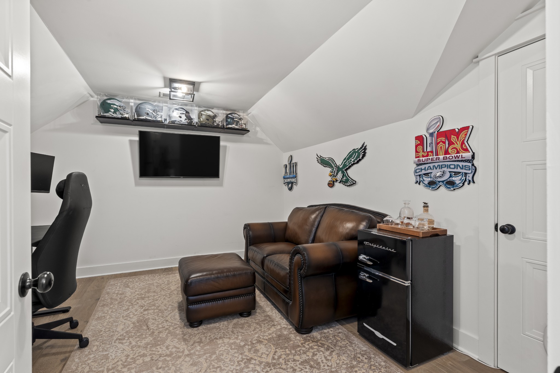
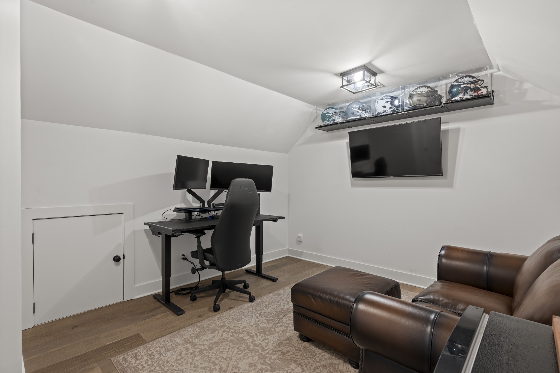
Throughout the home, curated details such as designer wallpaper add warmth, personality, and a polished sense of style. Upstairs, an expansive bonus room provides a second living space, while an additional oversized flex room offers endless possibilities for a home office, fitness studio, playroom, hobby room, or media space.
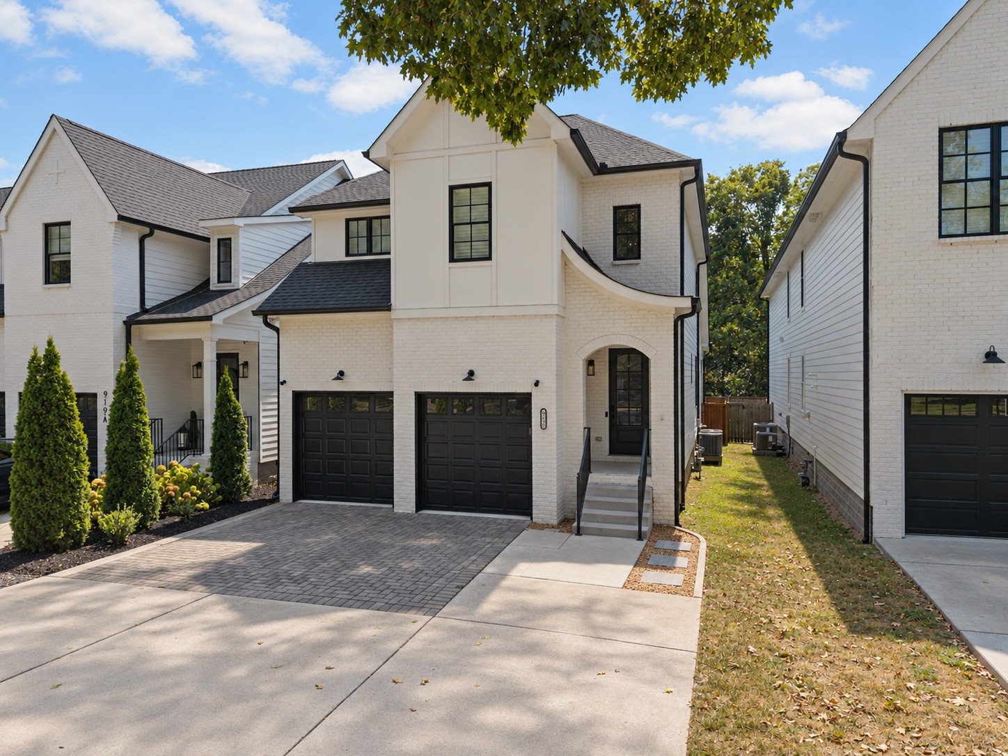
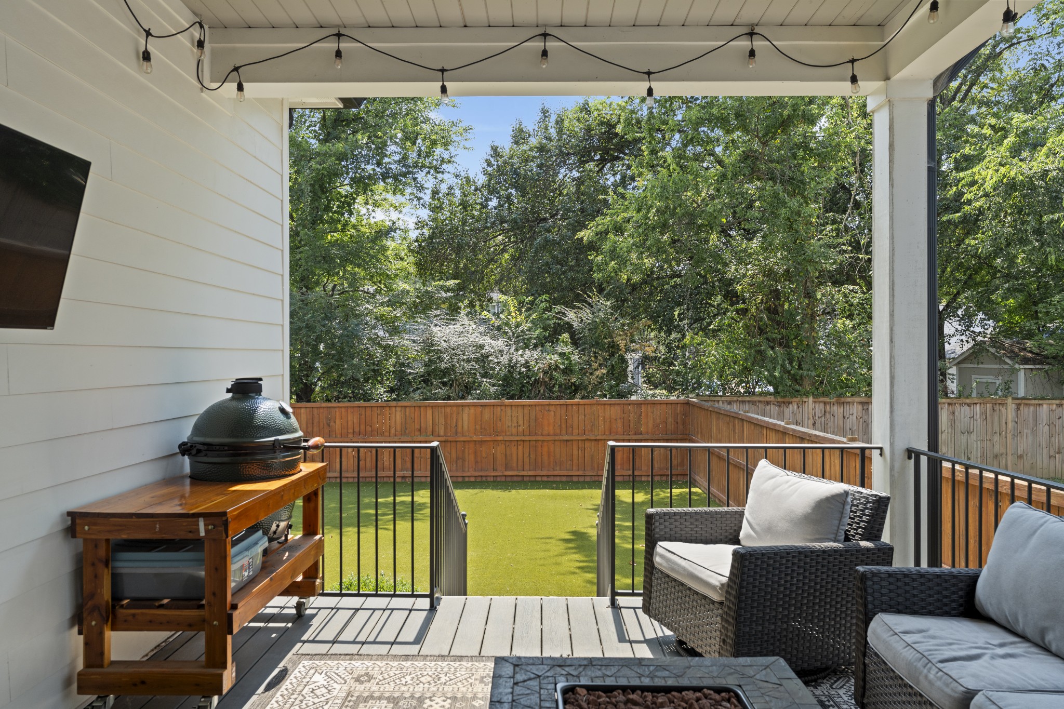
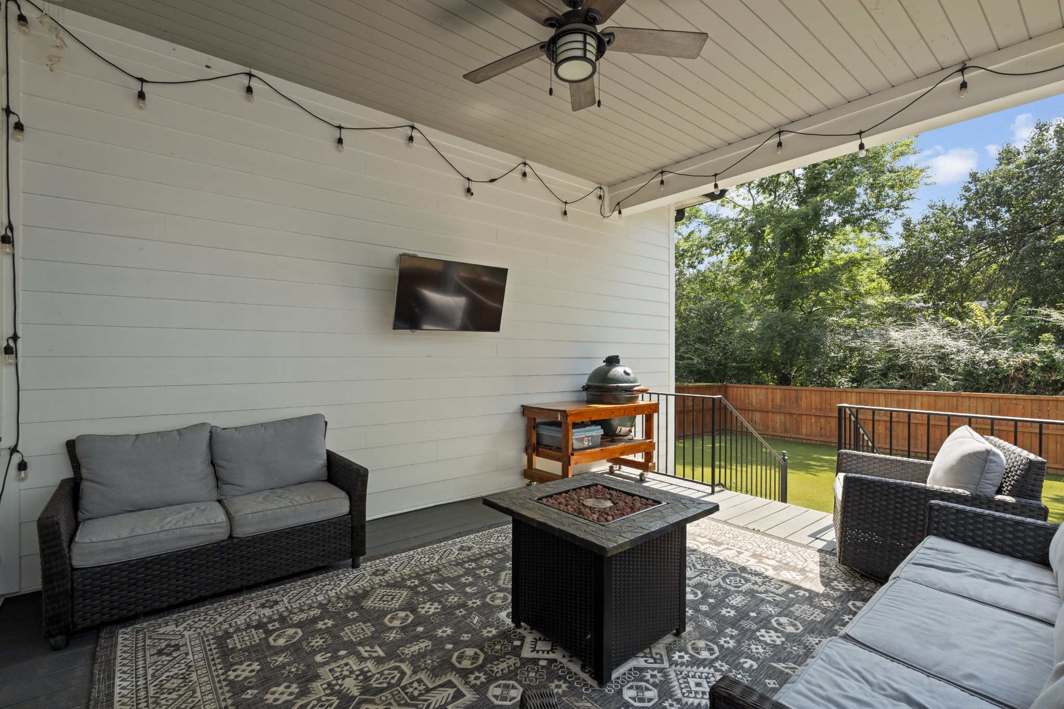
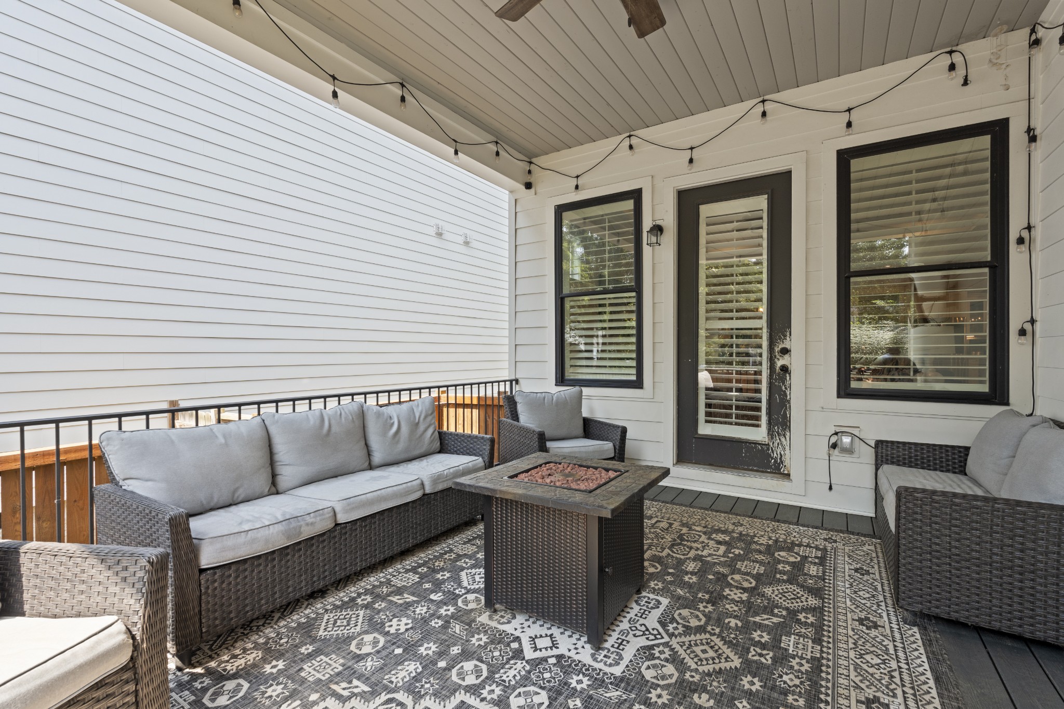
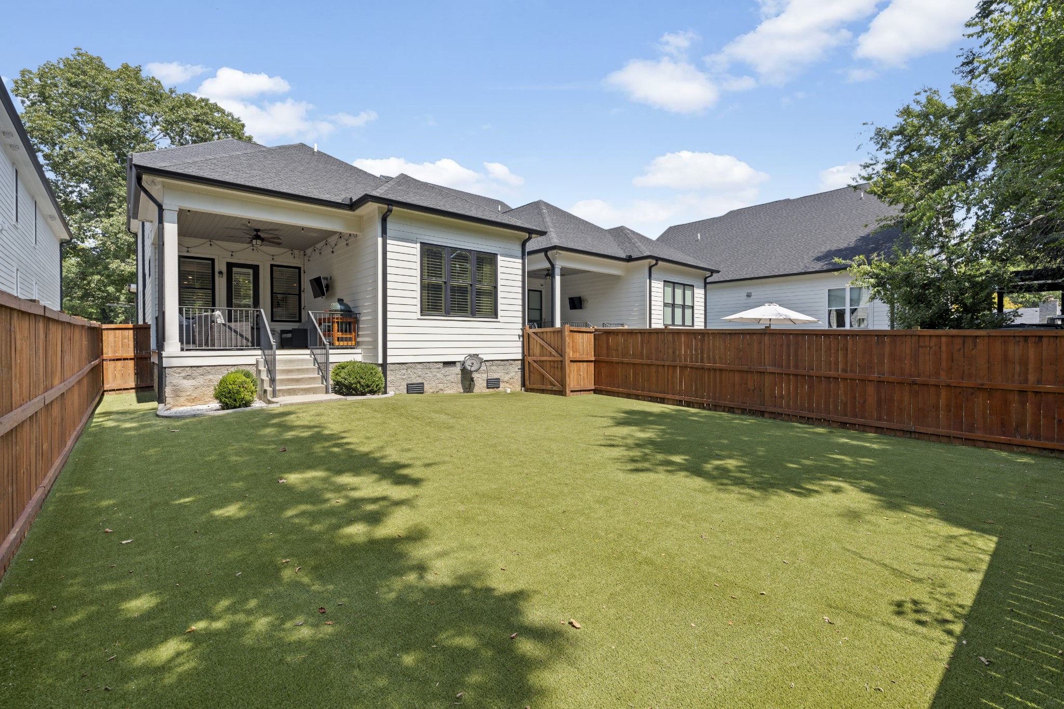
Outside, the private turfed backyard offers a low-maintenance setting for relaxing, entertaining, and outdoor play. Additional concrete has been poured to expand the driveway and create a dedicated parking pad, providing valuable extra parking.
Ideally positioned in one of Nashville's most convenient locations, the home offers easy access to the shopping, dining, and everyday amenities of Green Hills, while also placing you just minutes from 12 South, Vanderbilt, and some of the city's most popular neighborhoods and destinations. Quick access to the interstate makes commuting throughout Nashville effortless.
Thoughtfully designed with generous proportions, versatile living spaces, elevated finishes, and an exceptional location, 919B Woodmont Blvd offers a rare combination of style, comfort, and convenience.
Also listed for rent!