831 Stonewater Blvd
$2,399,999
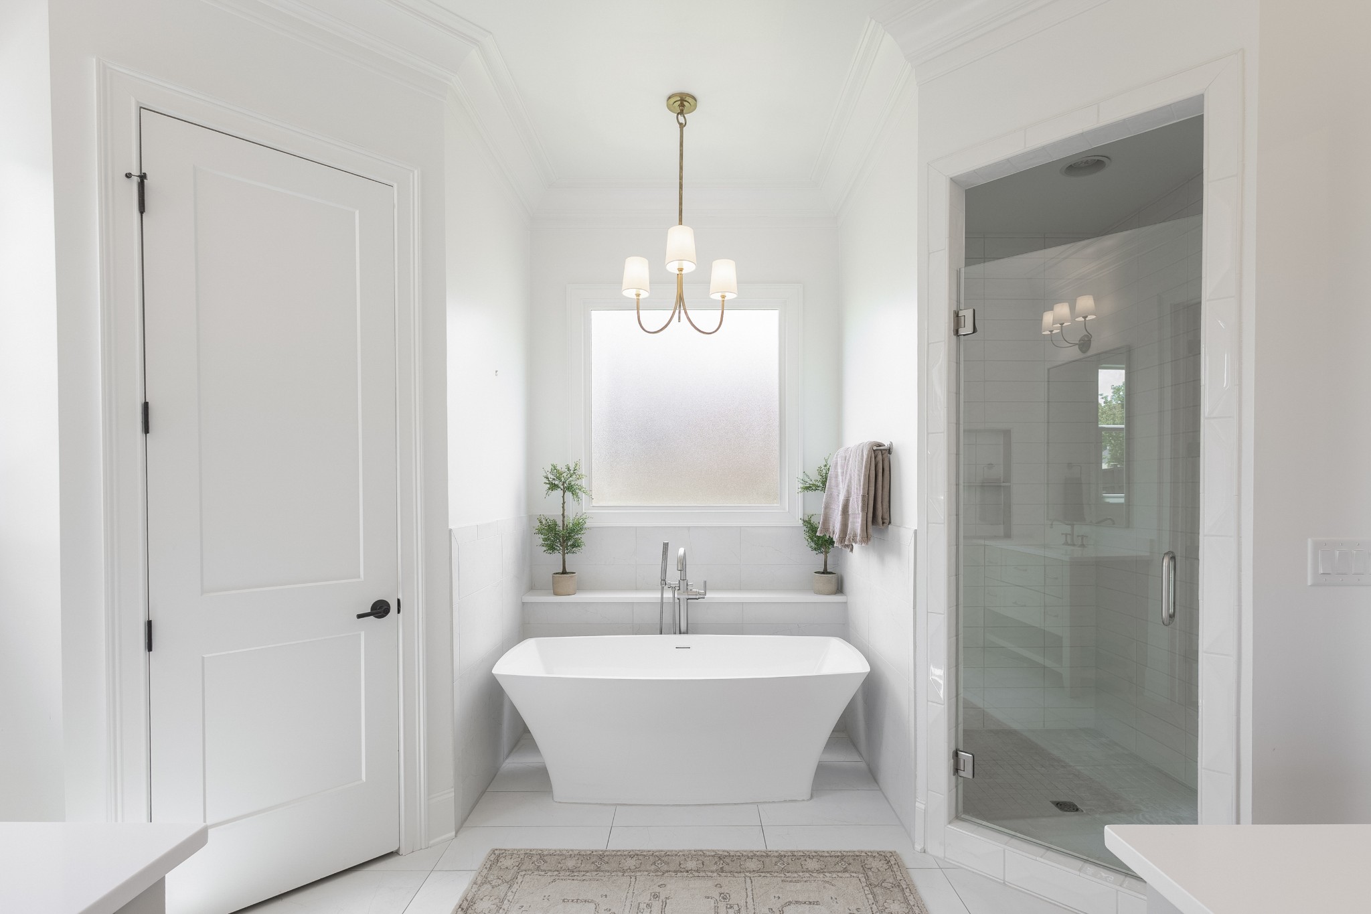
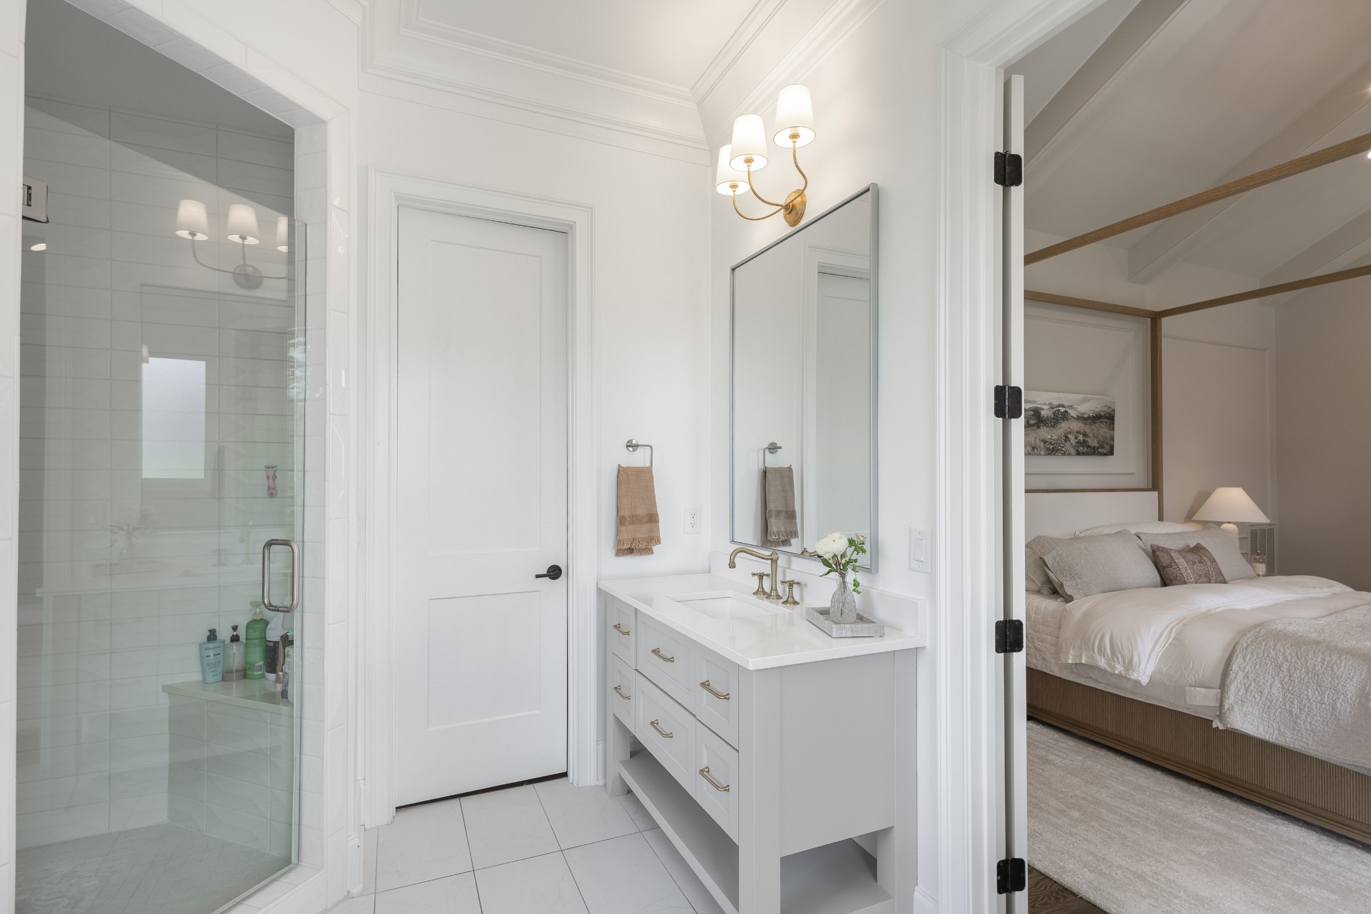
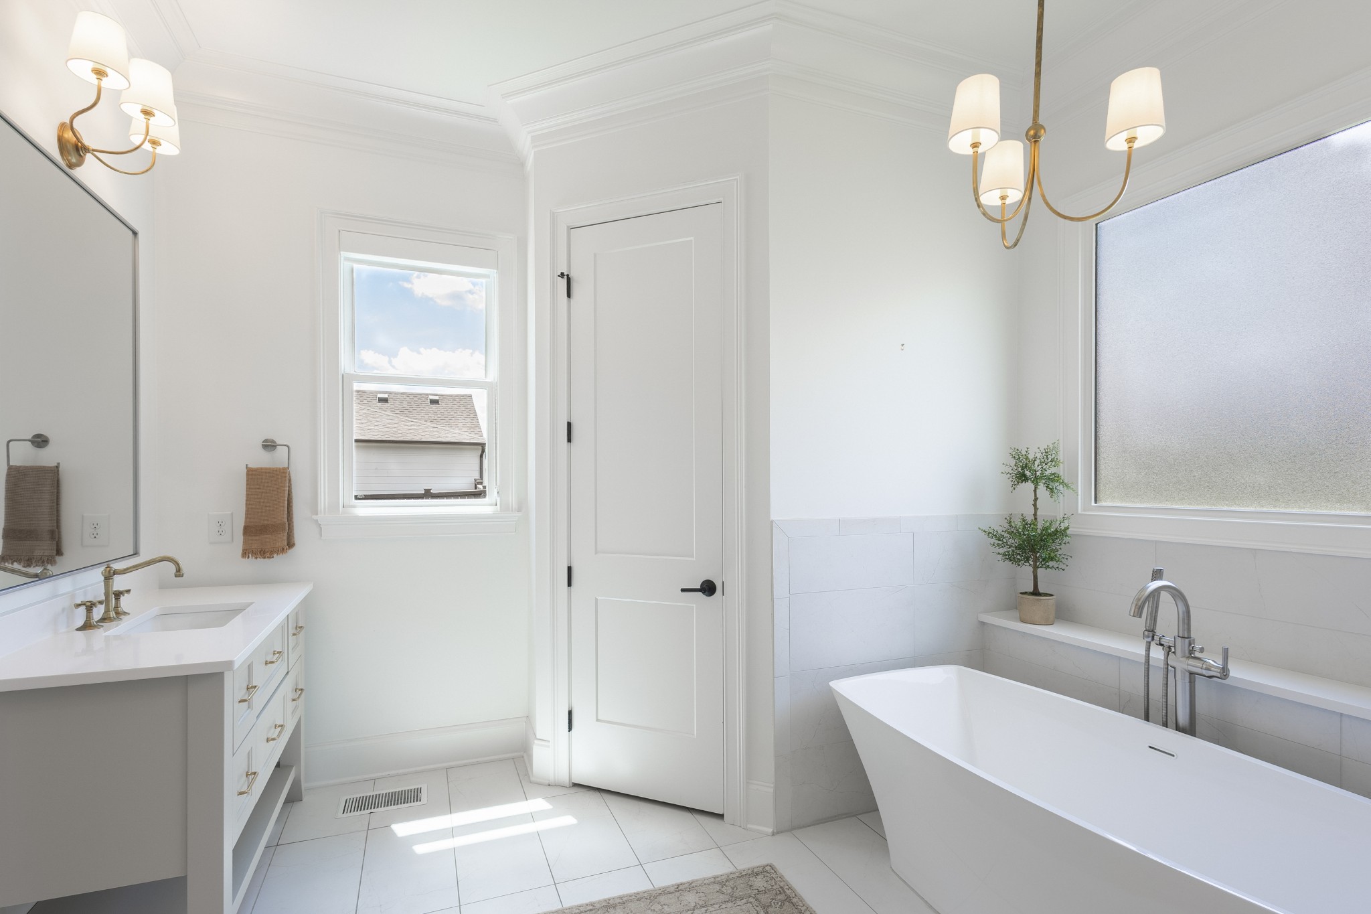
Welcome to 831 Stonewater Blvd, a beautifully reimagined home where timeless design meets modern luxury. Bathed in natural light and filled with designer finishes, this turnkey residence offers exceptional craftsmanship, thoughtful upgrades, and effortless indoor-outdoor living.
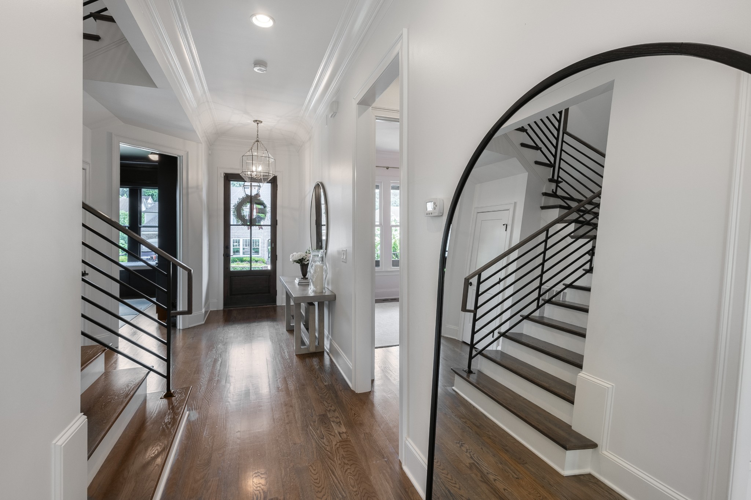
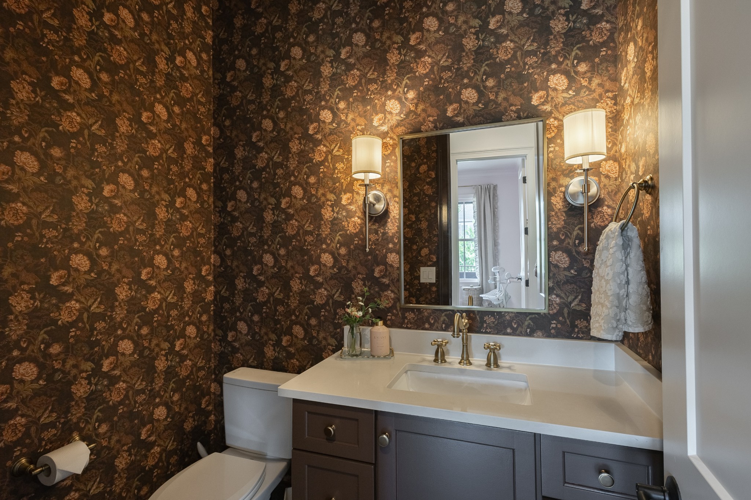
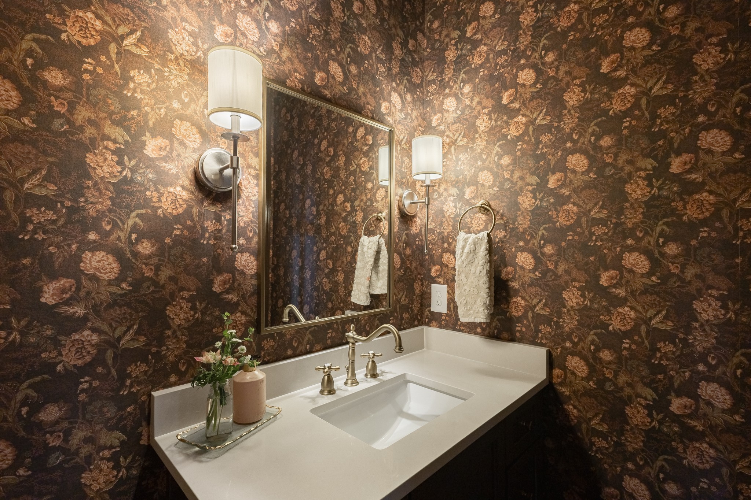
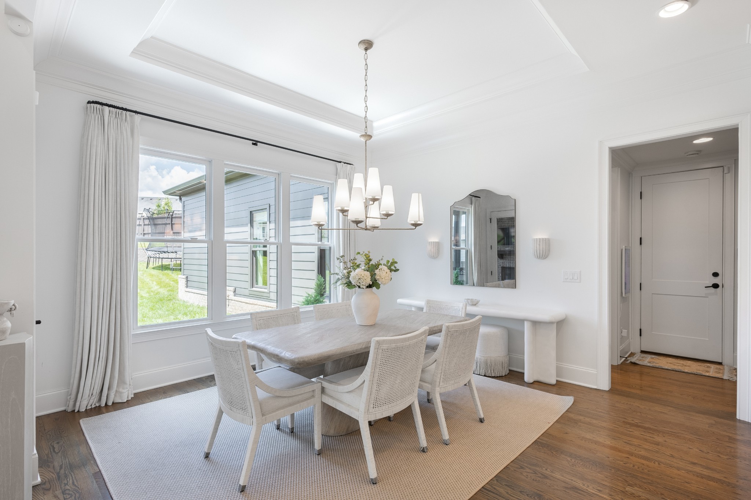
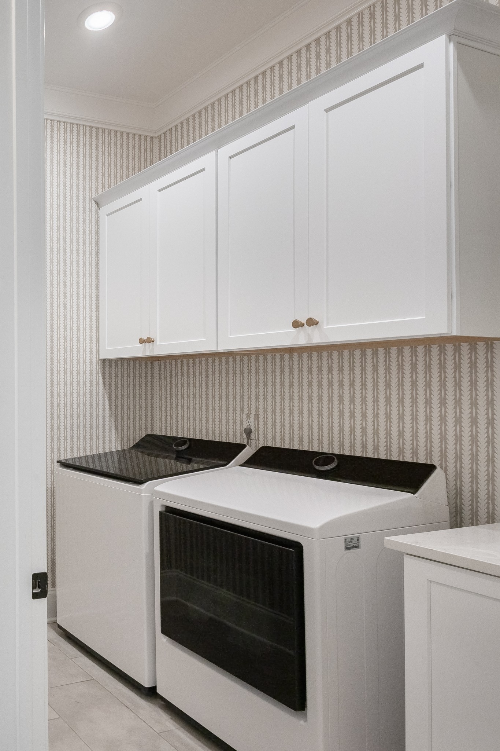
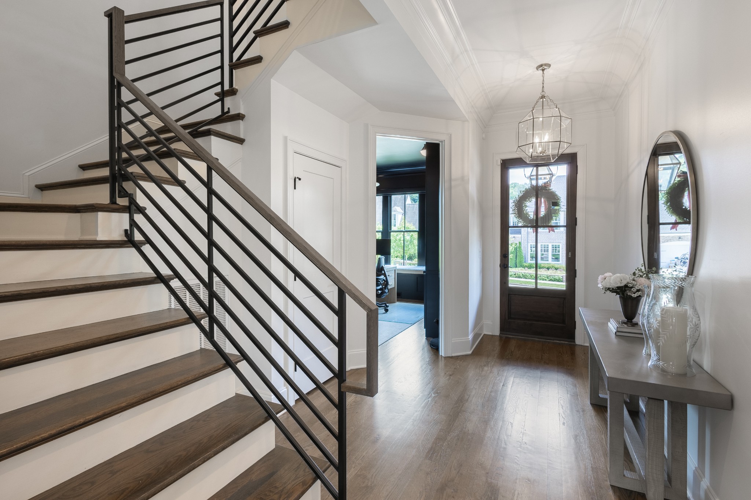
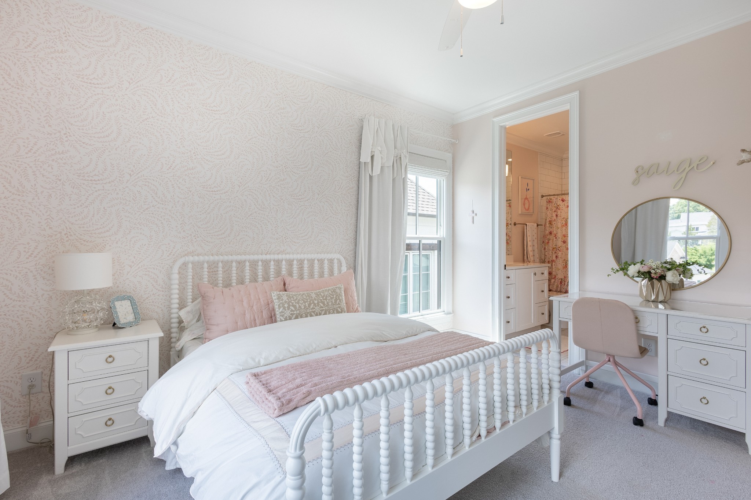
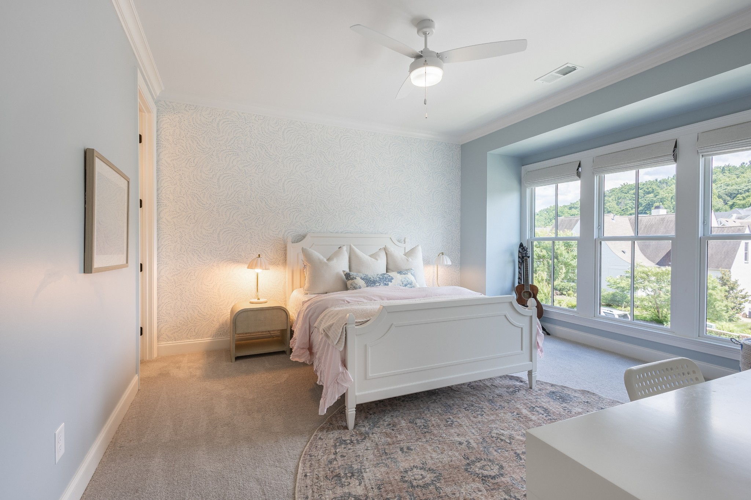
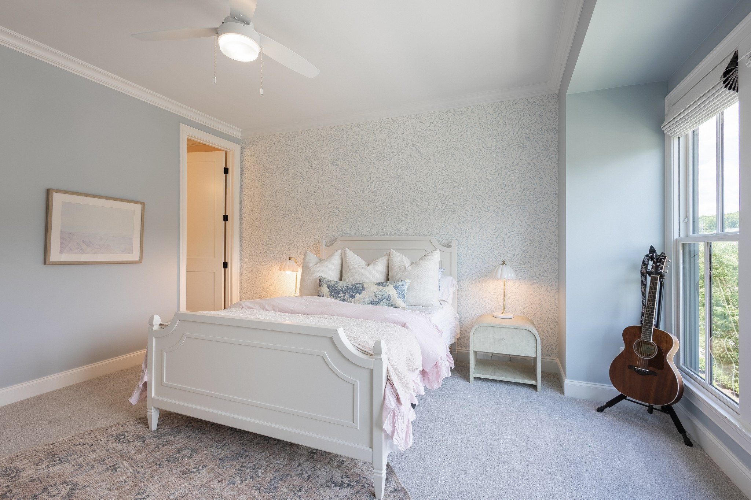
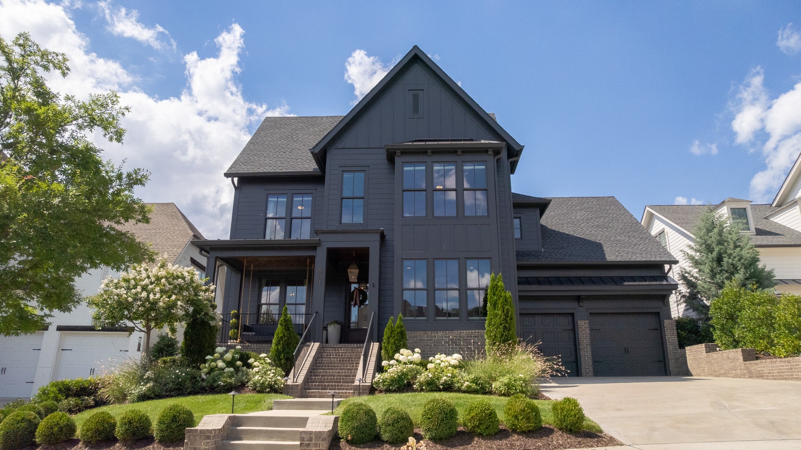
From the moment you arrive, you'll appreciate the fresh landscaping, newly painted exterior, copper gas lantern, custom porch swing, updated metal railings, Rejuvenation house numbers, and stunning tongue-and-groove stained porch ceilings. Inside, sunlight pours through the windows, highlighting the fresh interior paint, custom wall paneling, designer wallpaper, Visual Comfort lighting, upgraded hardware, custom draperies, and electric shades throughout.
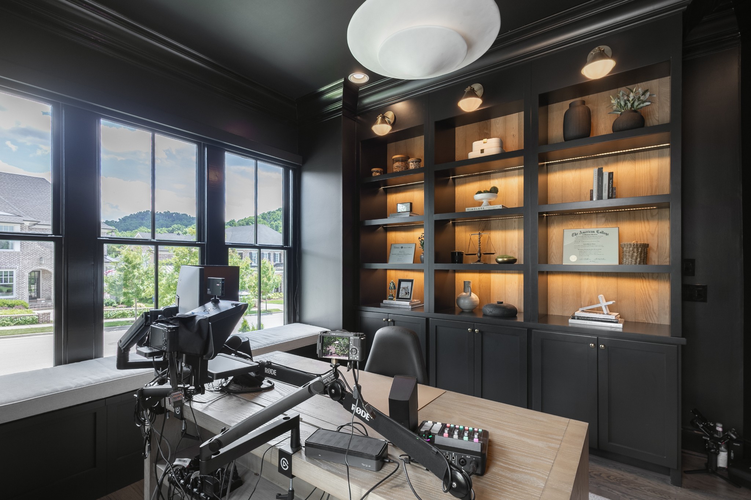
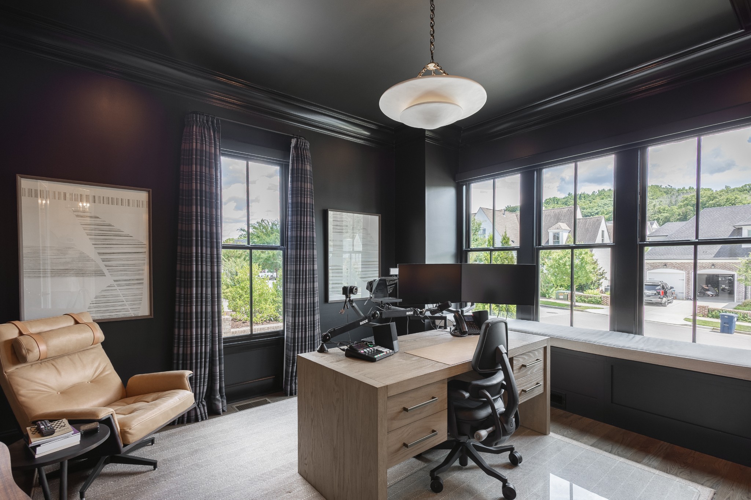
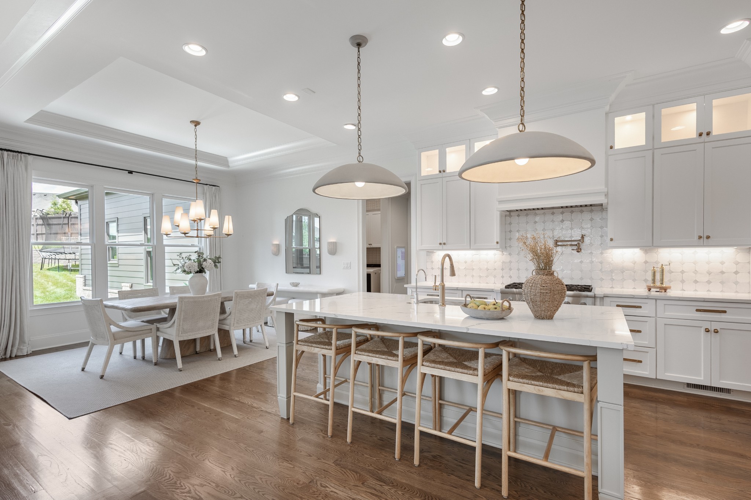
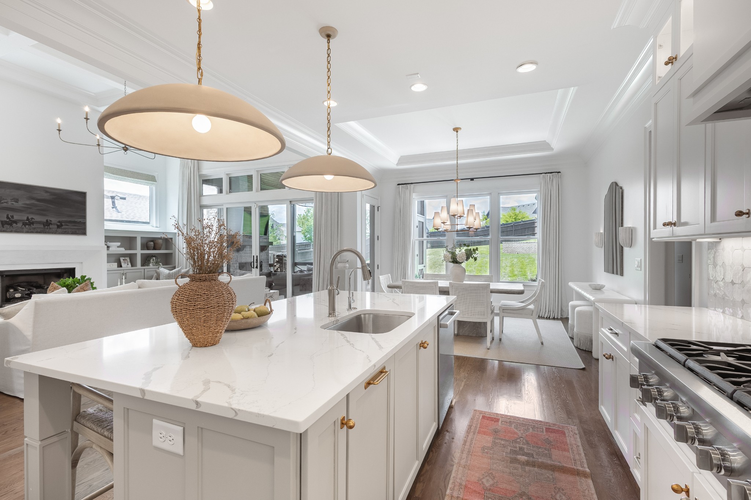
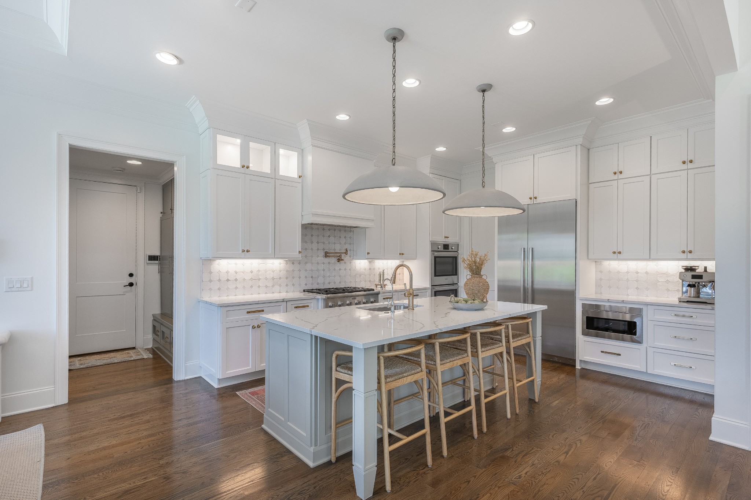
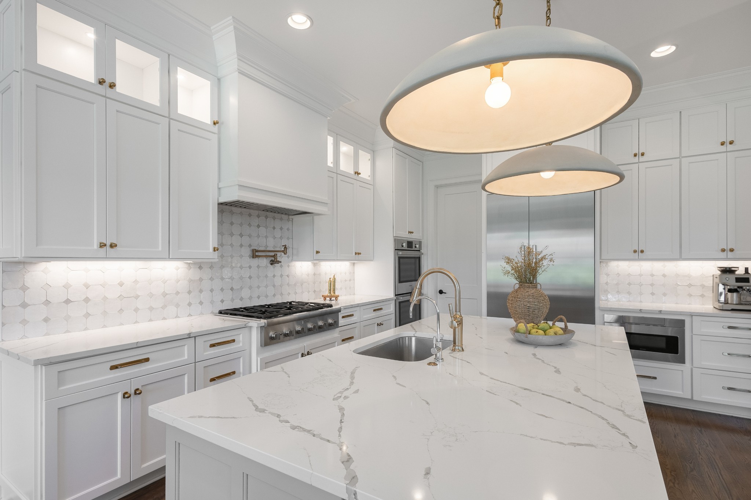
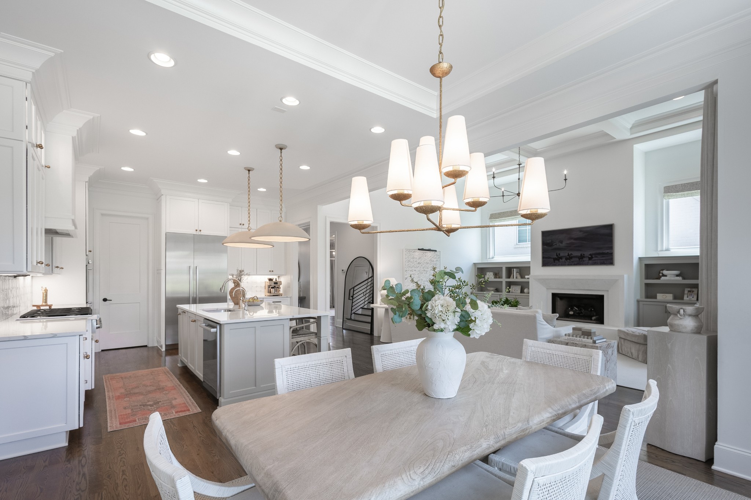
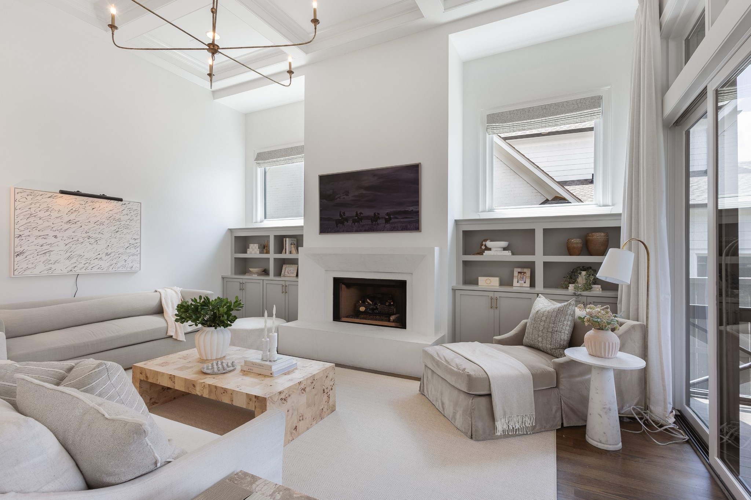
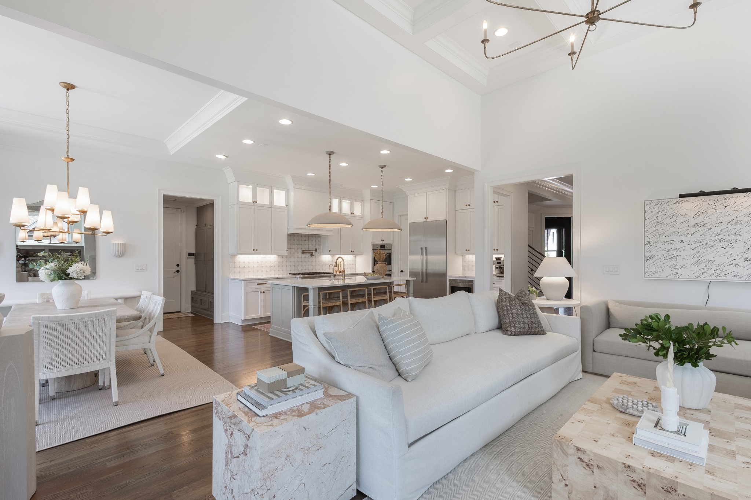
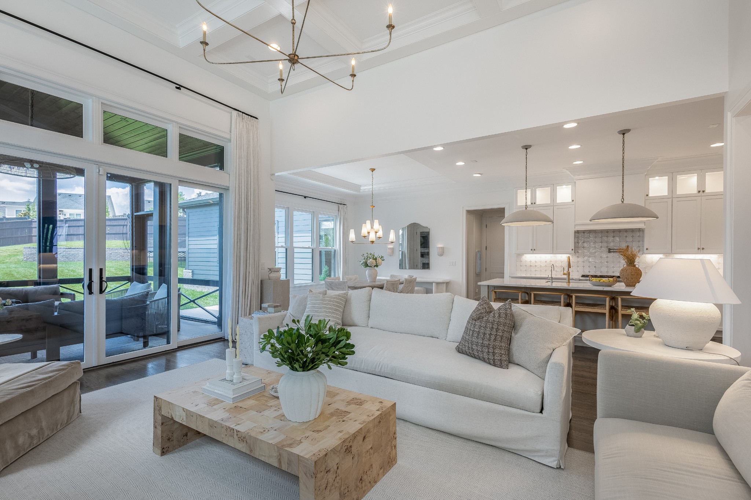
The heart of the home features custom living room built-ins, a new gas fireplace with remote start, and a beautifully appointed kitchen showcasing a handmade Moroccan zellige tile backsplash. A dedicated office offers custom built-ins, recessed lighting, high-end fixtures, and a built-in bench with storage, creating an inspiring work-from-home space.

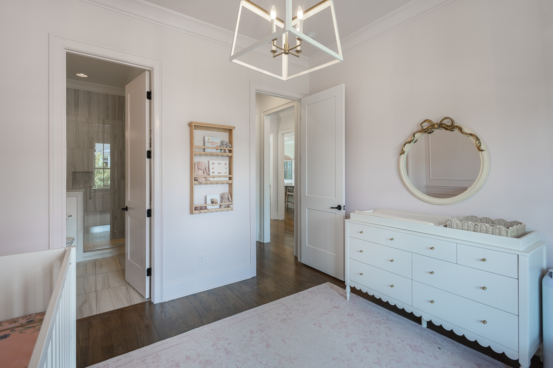
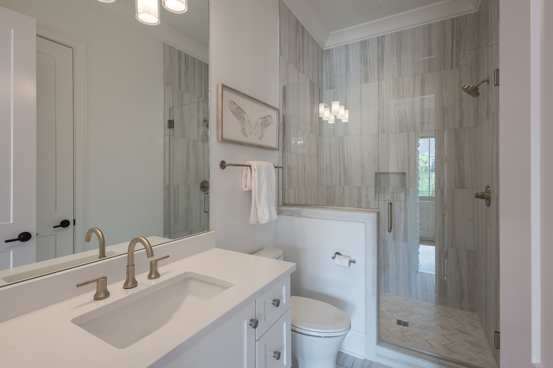
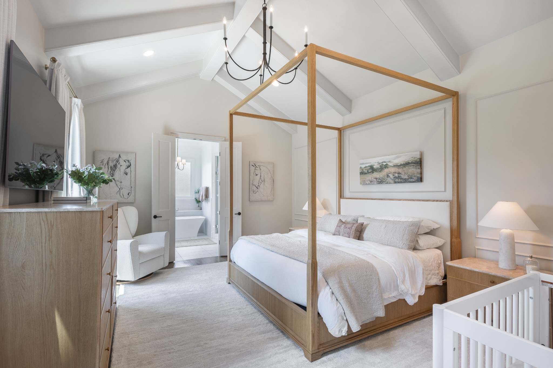
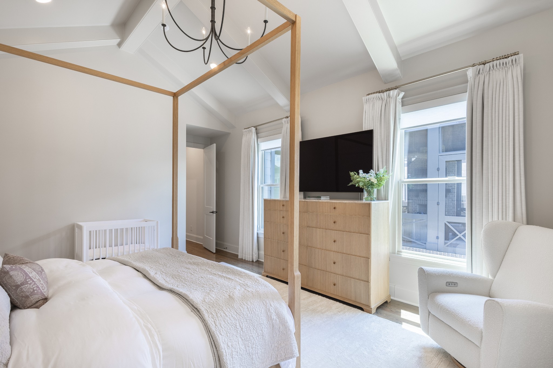
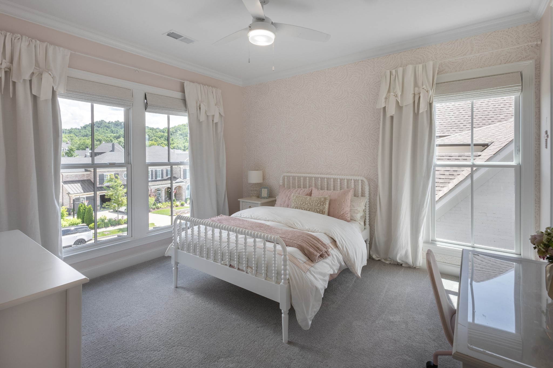
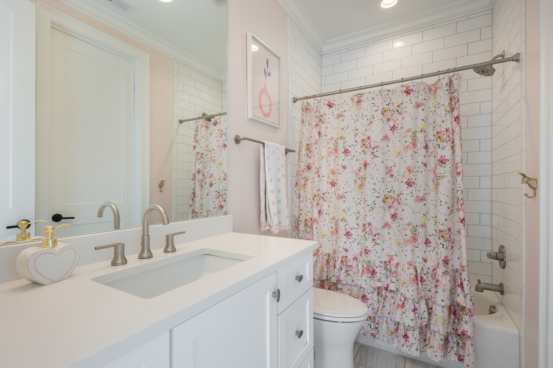
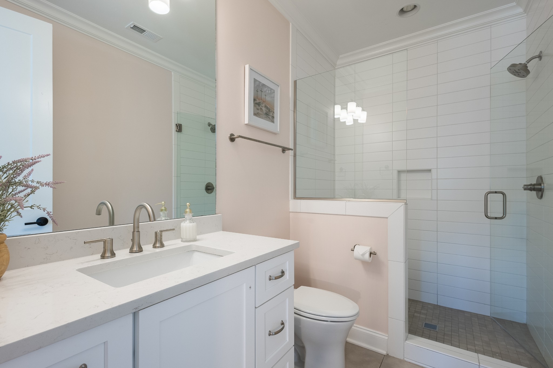
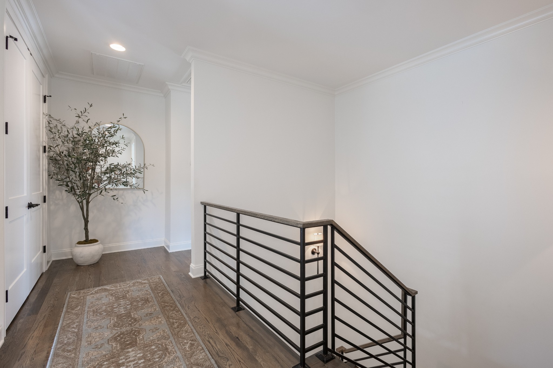
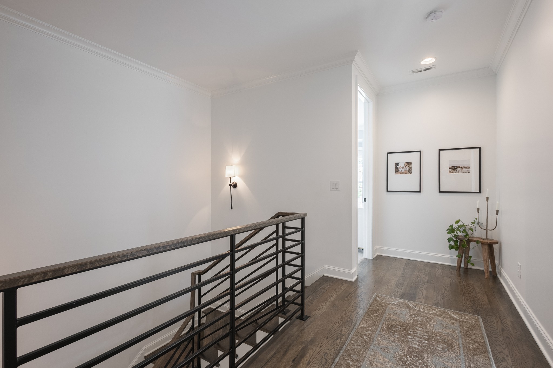
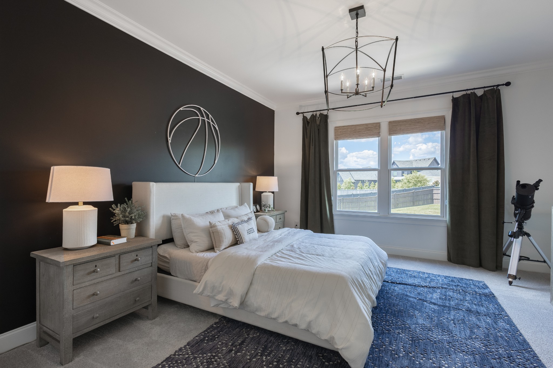
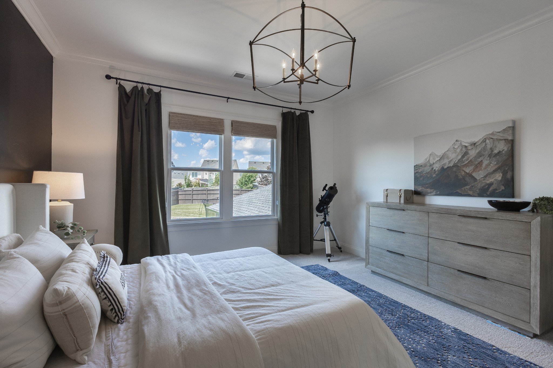
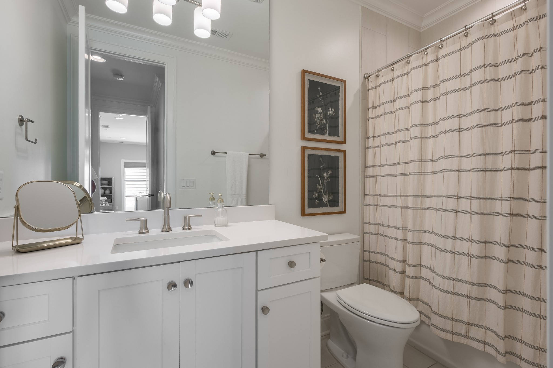
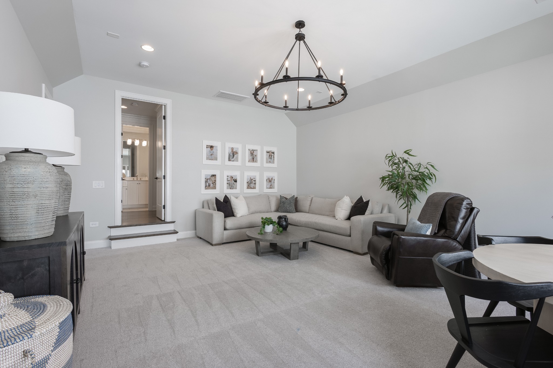
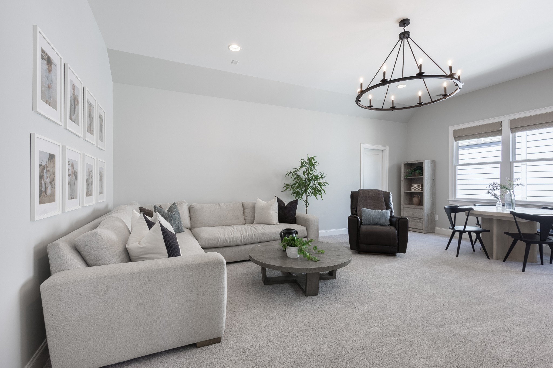
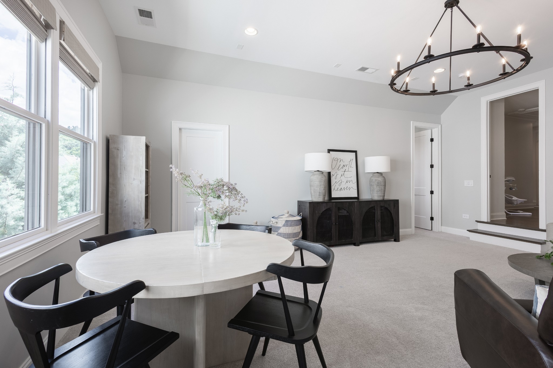
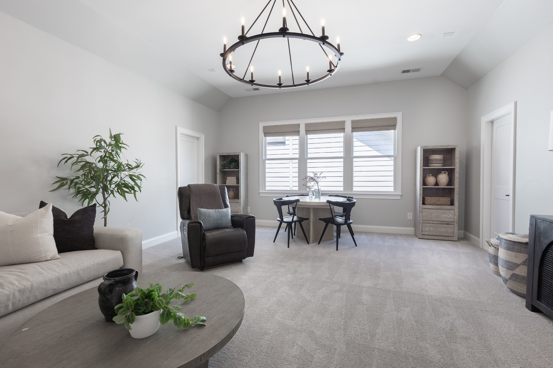
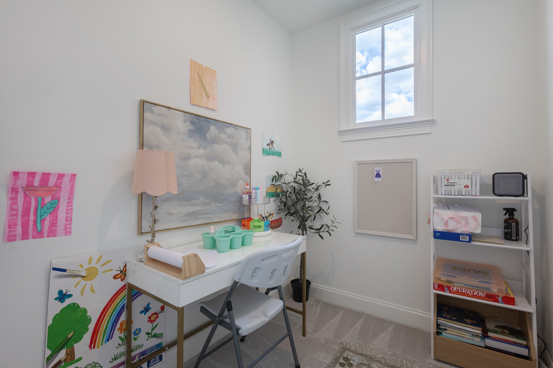
The thoughtfully designed floor plan includes two bedrooms on the main level, including the primary suite, plus a private office. Upstairs, you'll find spacious secondary bedrooms, each with its own ensuite bath and generous closet space. A large bonus room provides the perfect retreat for movie nights, games, or gathering with friends, while an additional flex space is ideal as an art studio, homework room, craft room, or second office. Abundant walk-in storage ensures there is a place for everything.
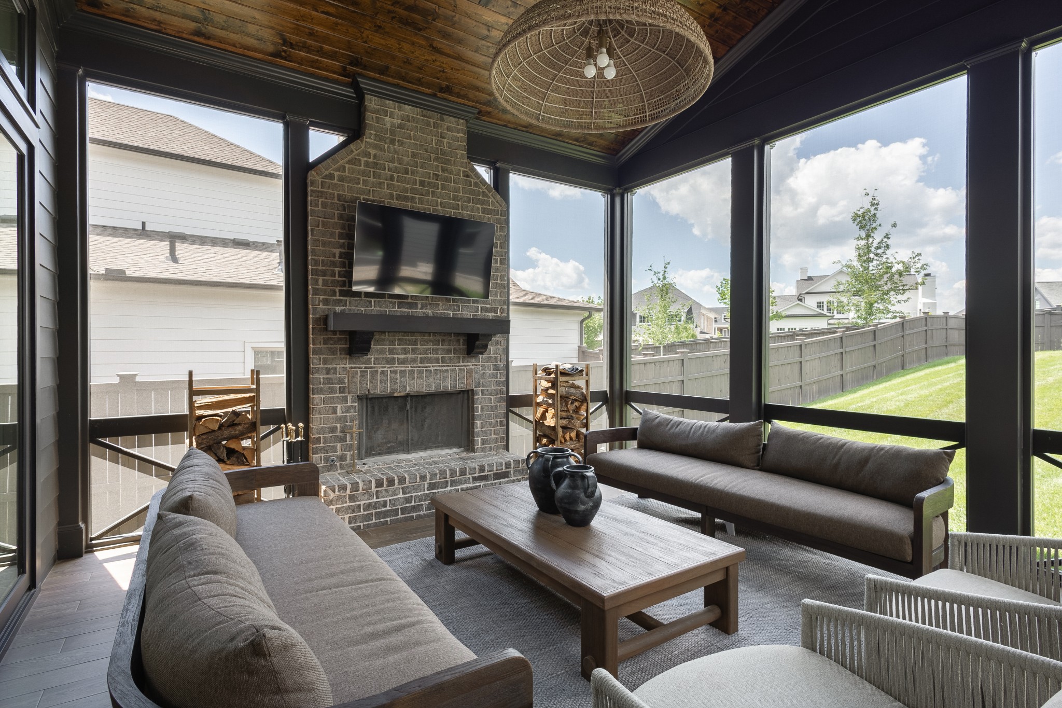
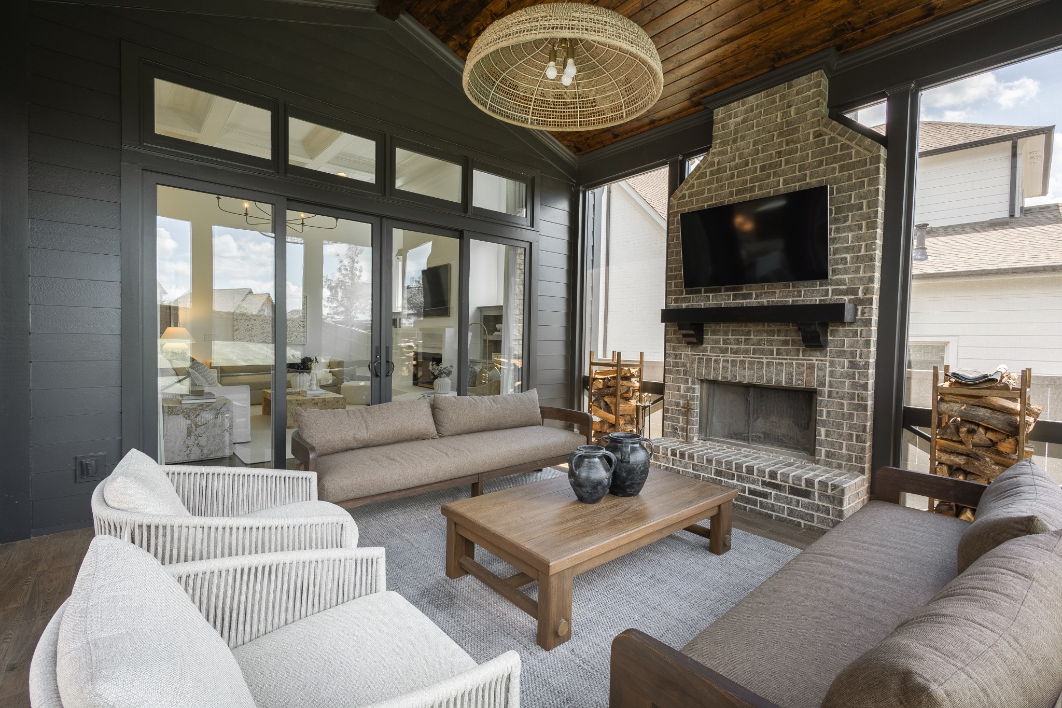
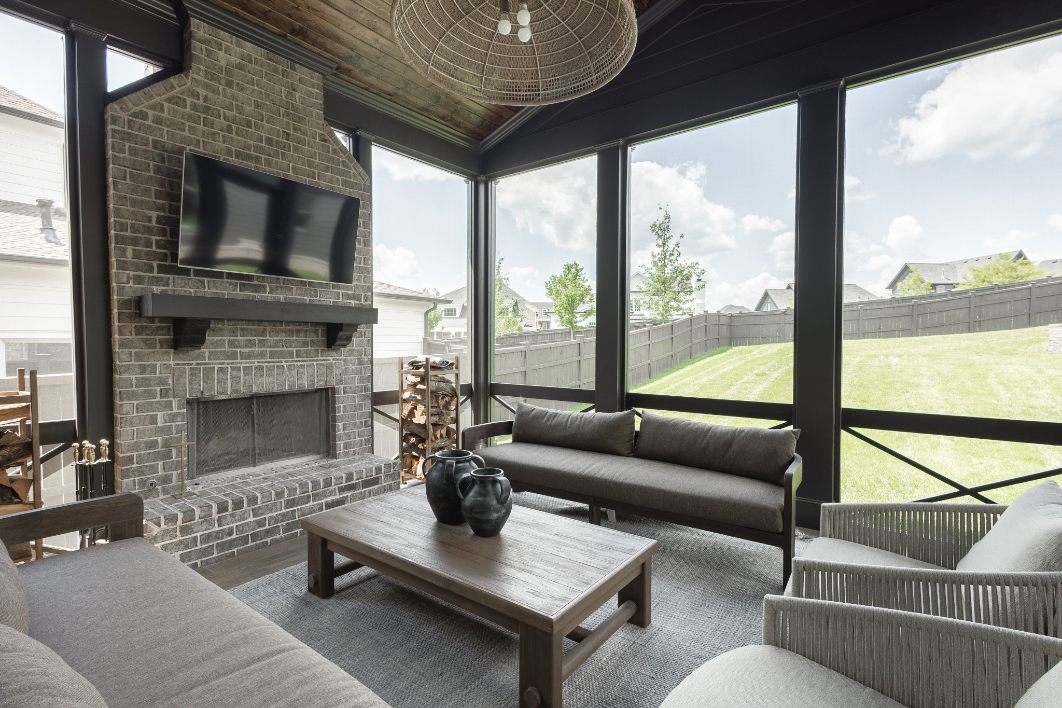
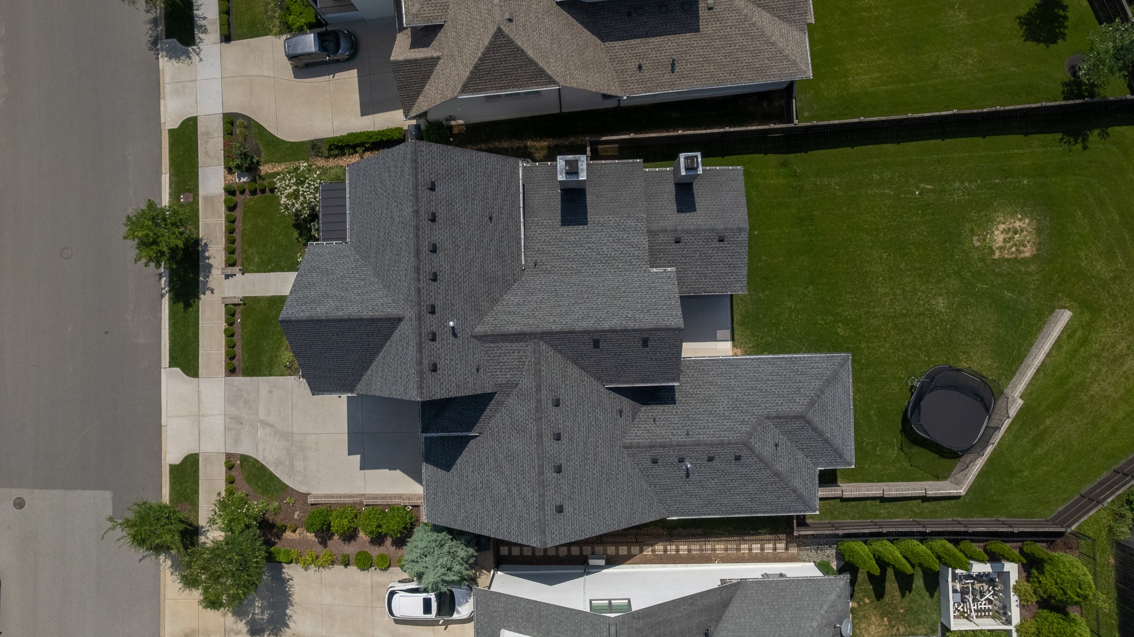
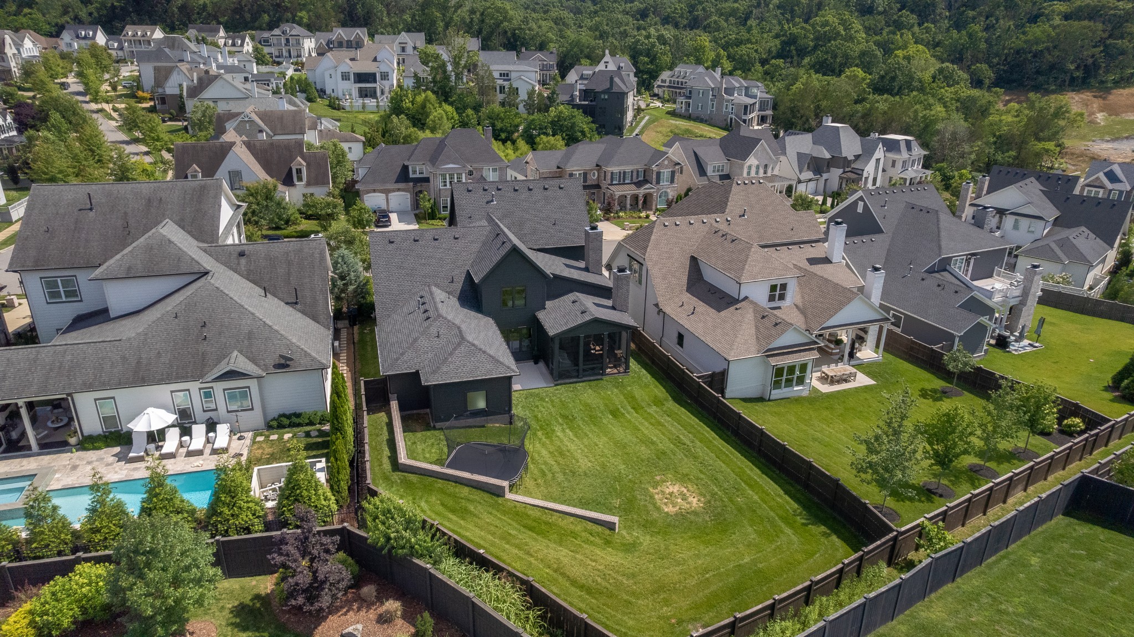
Outdoor living is exceptional with a custom screened porch featuring cedar beams, new flooring, a fireplace, and expansive doors that open seamlessly to the living room, creating the ultimate indoor-outdoor entertaining experience. The oversized backyard offers plenty of room for a future pool and endless opportunities to create your dream outdoor oasis.
See improvements list in documents!
From the moment you arrive, you'll appreciate the fresh landscaping, newly painted exterior, copper gas lantern, custom porch swing, updated metal railings, Rejuvenation house numbers, and stunning tongue-and-groove stained porch ceilings. Inside, sunlight pours through the windows, highlighting the fresh interior paint, custom wall paneling, designer wallpaper, Visual Comfort lighting, upgraded hardware, custom draperies, and electric shades throughout.
The heart of the home features custom living room built-ins, a new gas fireplace with remote start, and a beautifully appointed kitchen showcasing a handmade Moroccan zellige tile backsplash. A dedicated office offers custom built-ins, recessed lighting, high-end fixtures, and a built-in bench with storage, creating an inspiring work-from-home space.
The thoughtfully designed floor plan includes two bedrooms on the main level, including the primary suite, plus a private office. Upstairs, you'll find spacious secondary bedrooms, each with its own ensuite bath and generous closet space. A large bonus room provides the perfect retreat for movie nights, games, or gathering with friends, while an additional flex space is ideal as an art studio, homework room, craft room, or second office. Abundant walk-in storage ensures there is a place for everything.
Outdoor living is exceptional with a custom screened porch featuring cedar beams, new flooring, a fireplace, and expansive doors that open seamlessly to the living room, creating the ultimate indoor-outdoor entertaining experience. The oversized backyard offers plenty of room for a future pool and endless opportunities to create your dream outdoor oasis.
See improvements list in documents!