Leave a Message

Thank you for your message. We will be in touch with you shortly.

5102 Donovan St

$865,000
5102 Donovan St, Franklin, TN 37064
5102 Donovan St

5102 Donovan St

$865,000

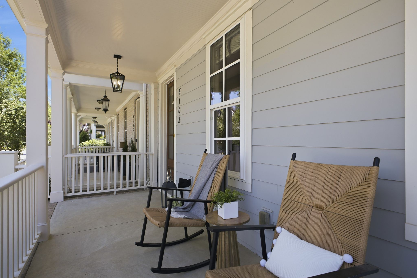
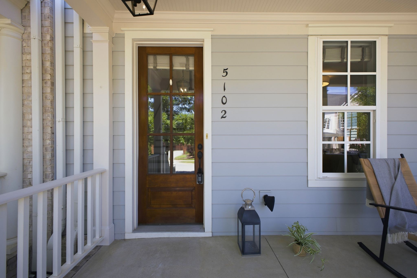
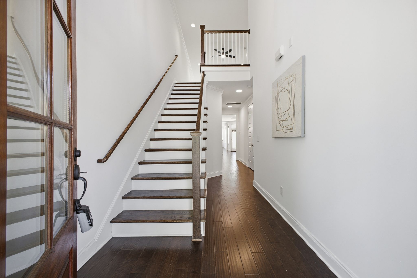
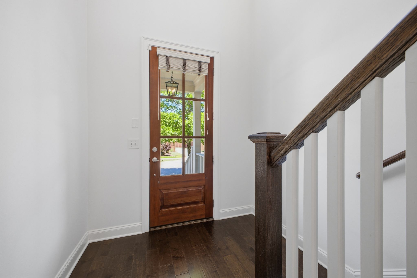
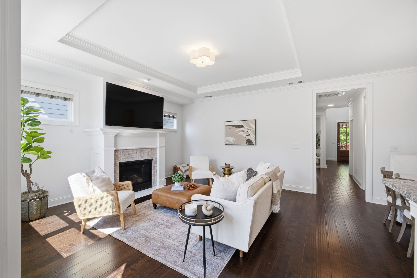
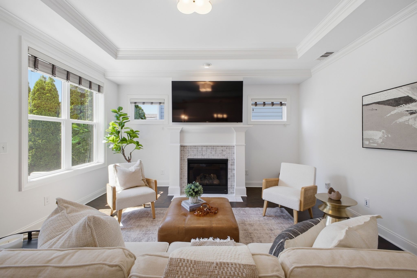
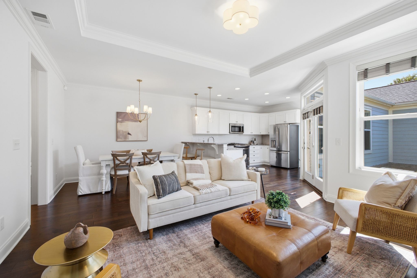
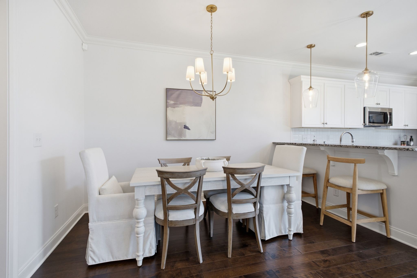
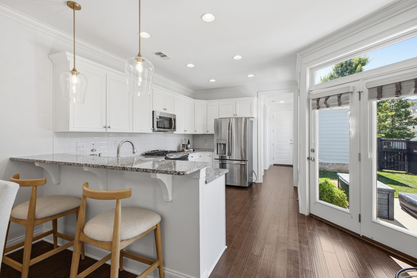
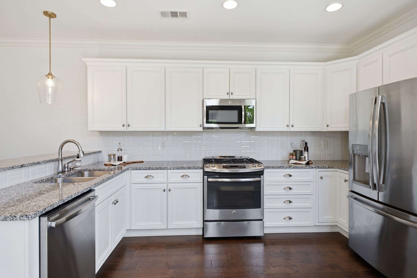
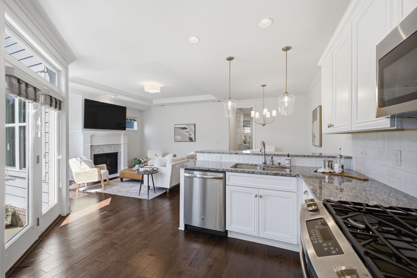
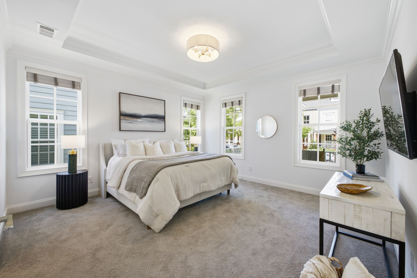
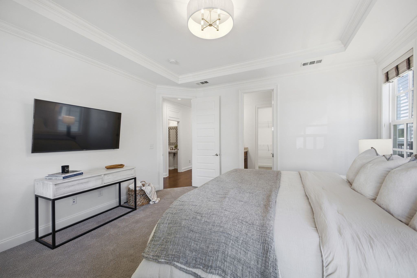
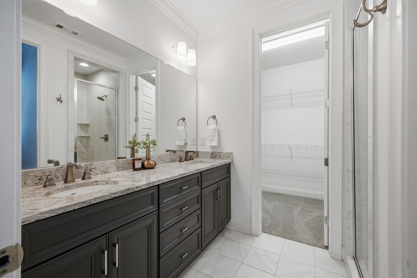
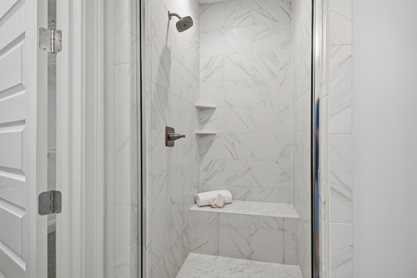
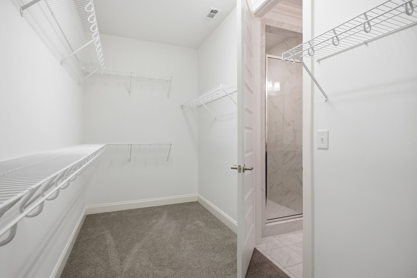
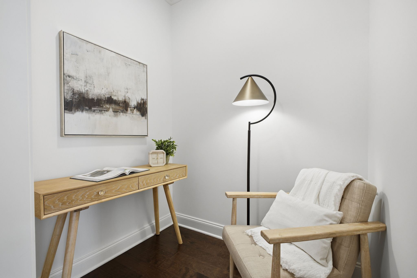
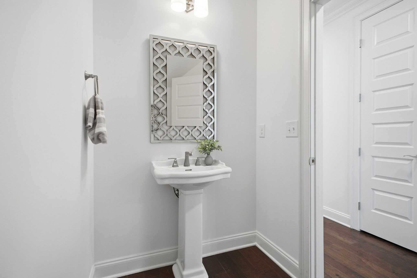
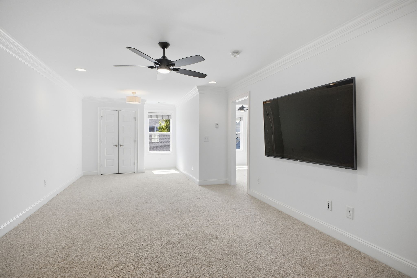
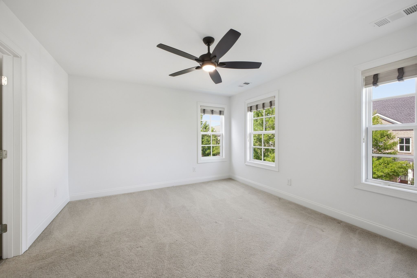
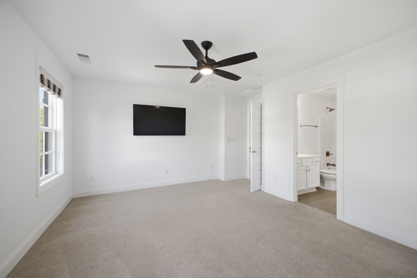
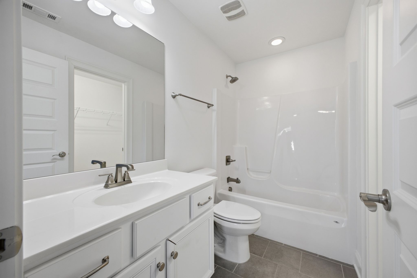
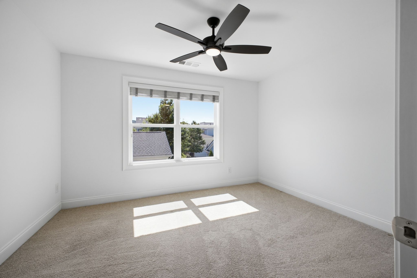
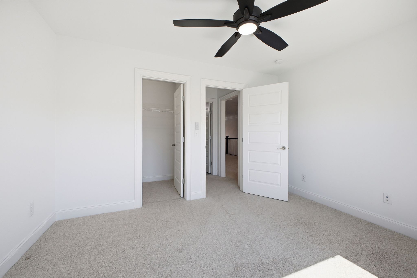
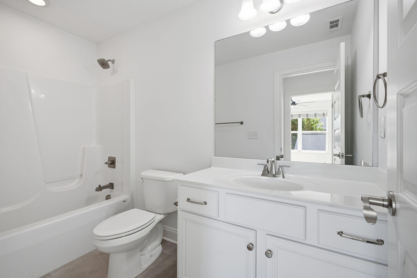
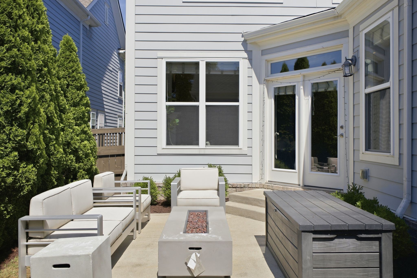
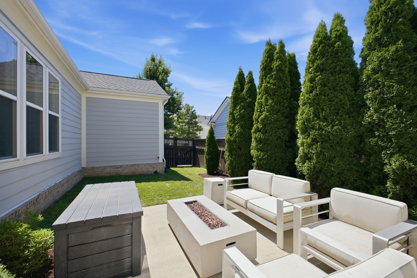
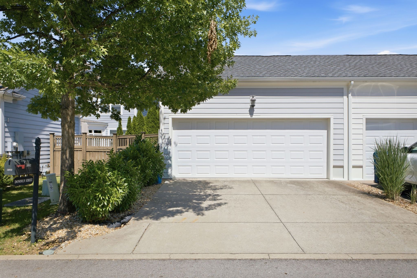
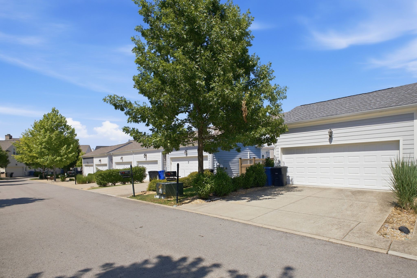
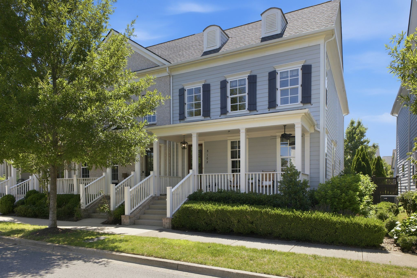
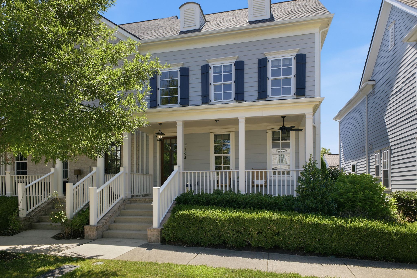
NEW PRICE. New paint, New lighting , New HVAC and NEW ROOF . Welcome to this charming Westhaven townhome. Featuring the extra wide 24 "Lily Plan", a Rocking Chair front porch that overlooks a picturesque & quiet street just minutes from Historic Downtown Franklin. Gorgeous finishes inside--hardwoods, new carpets , stylish lighting, white kitchen, and beautiful baths. Primary bedroom is on the main floor with lots of natural light, a beautiful en suite bath and walk in closet. The family room features a gas fireplace. This open floor plan is perfect for entertaining. Upstairs boasts 2 large bedrooms, 2 Full Baths & a large bonus room perfect for movie nights. Large fenced in yard with a fantastic patio and fire pit, perfect for outdoor entertaining. Features an attached 2 car garage with room for your personal golf cart for easy access to Westhaven Community amenities, which include: Grocery store, coffee shops, dry cleaners, doctors offices, restaurants and bars and gyms and fitness studios. Enjoy the many activities and outdoor entertainment options of Westhaven such as resort-style swimming pools, walking trails, tennis courts, pickle ball courts, paddle boarding and golfing at a championship golf course. It's time for you to enjoy this amazing lifestyle.
Leanne Vande Kamp Contact

Features & Amenities

Interior

Total Bedrooms 3
Total Bathrooms 4
Full Bathrooms 3
Half Bathrooms 1
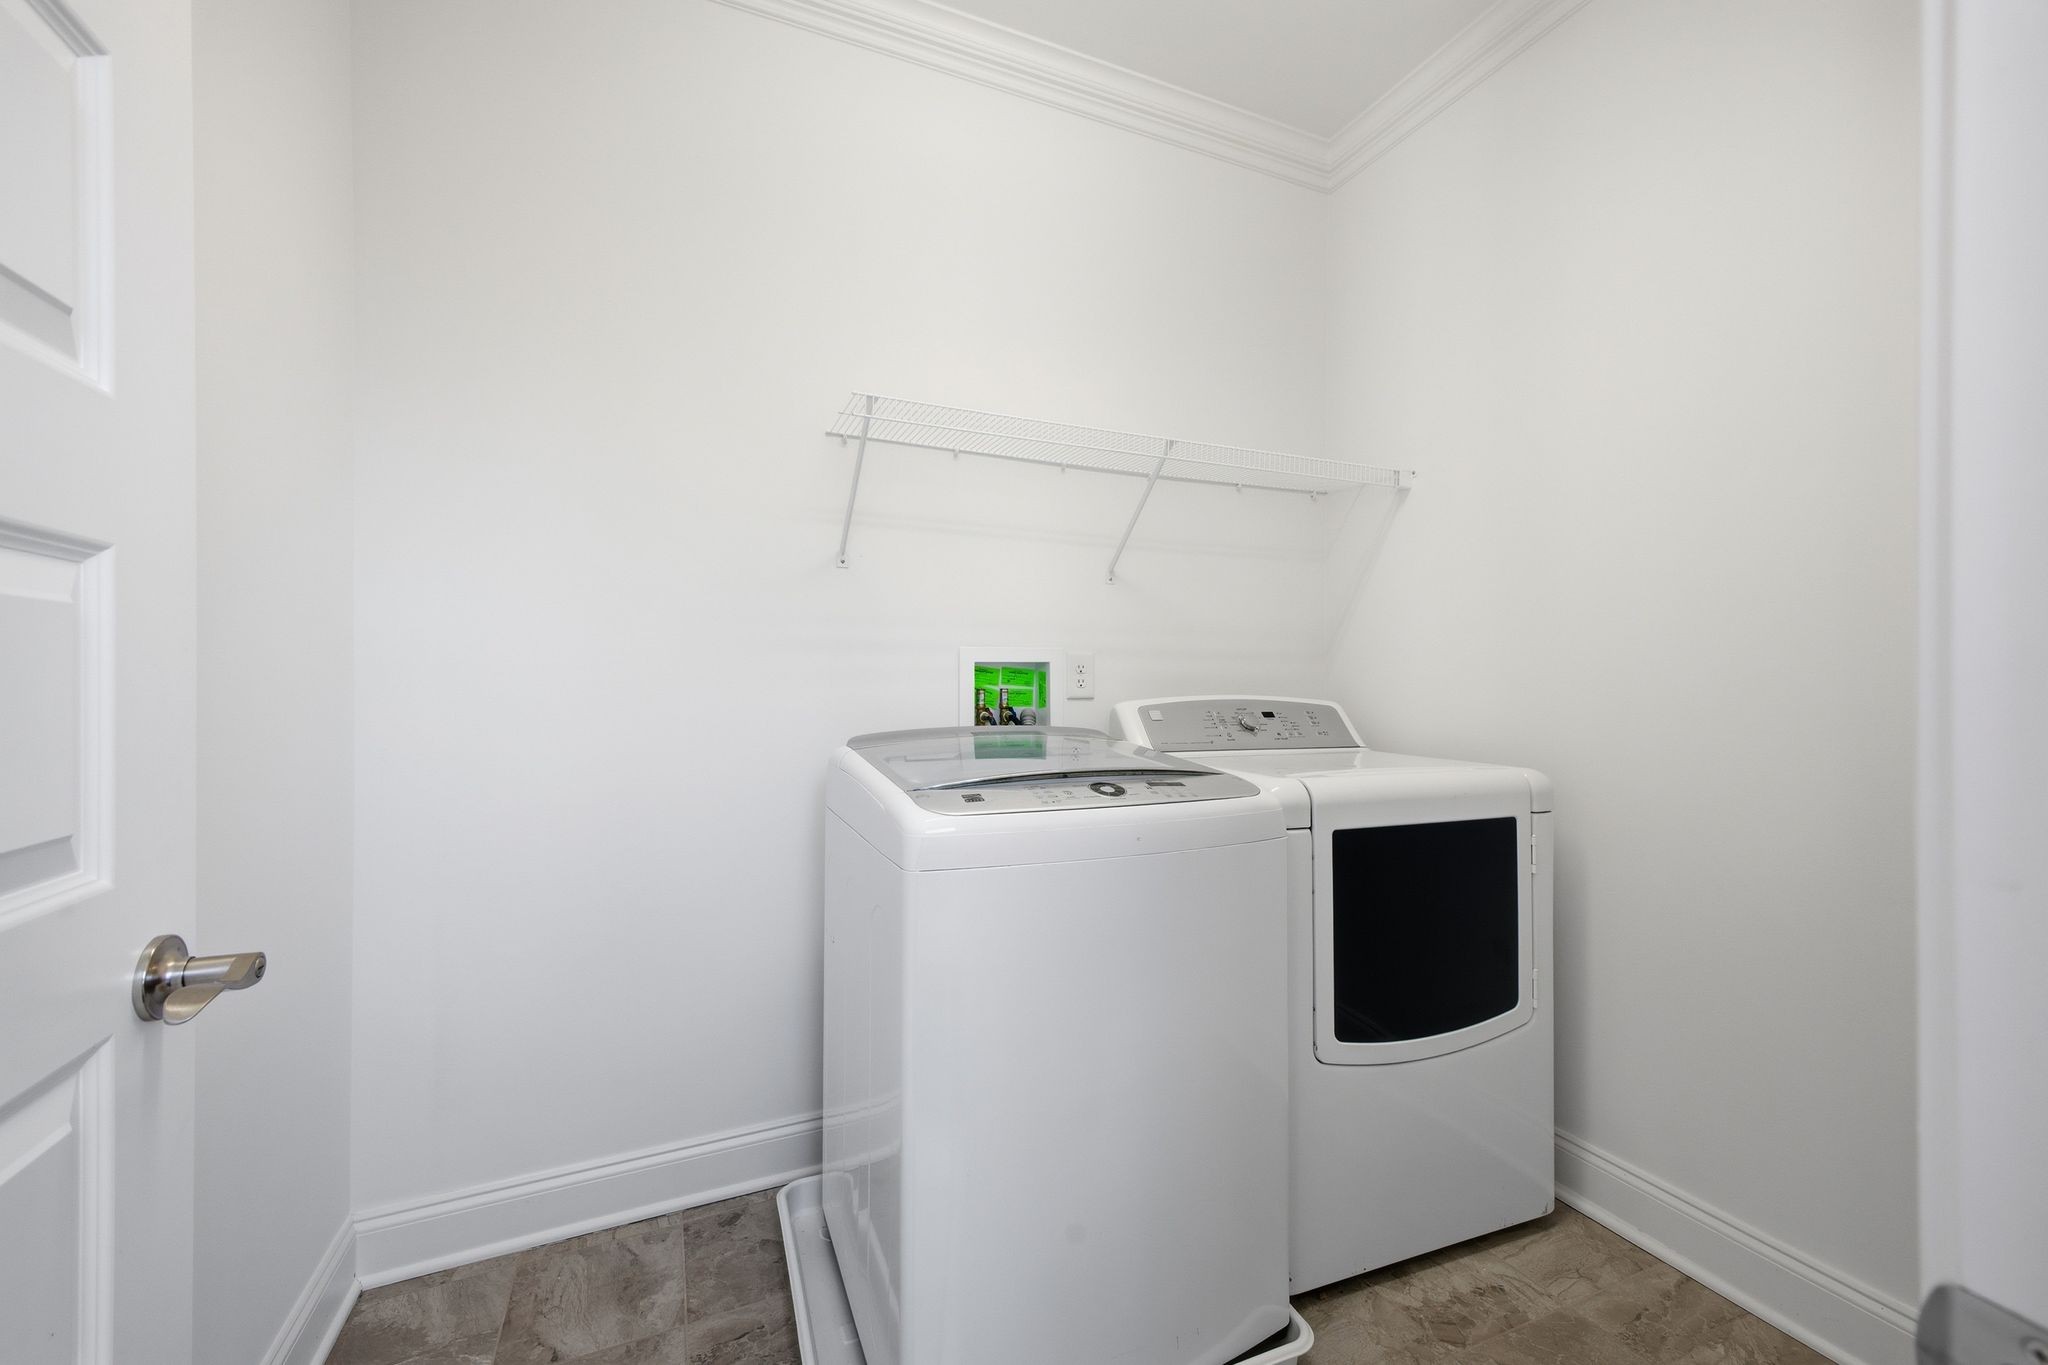
Laundry Room Electric Dryer Hookup, Washer Hookup
Flooring Carpet, Wood, Tile
Fireplace Gas
Appliances Electric Oven, Gas Range, Dishwasher, Disposal, Dryer, Refrigerator, Washer
Other Interior Features Entrance Foyer, Extra Closets, High Ceilings, Pantry, Walk-In Closet(s), High Speed Internet

Exterior

Stories 2
Garage Space 2.0
Water Source Public
Utilities Water Available
ROOF Asphalt
Lot Features Level, Zero Lot Line
Parking Garage Faces Rear, Alley Access
Heat type Central
Air Conditioning Central Air
Sewer Public Sewer
HOA Amenities Clubhouse, Fitness Center, Golf Course, Park, Playground, Pool, Sidewalks, Tennis Court(s), Underground Utilities, Trail(s)
Security Features Carbon Monoxide Detector(s), Smoke Detector(s)

Area & Lot

Status Sold
Date Sold August 4, 2026
LIVING SPACE 2,296 Sq.Ft.
TOTAL AREA 2,296 Sq.Ft.
LOT SIZE 3,920.4 Sq.Ft.
MLS® ID 3243124
Type Townhouse
Year Built 2016
Neighborhood Franklin
Architecture Styles Traditional
ELEMENTARY SCHOOL Pearre Creek Elementary School
MIDDLE SCHOOL Hillsboro Elementary/ Middle School
HIGH SCHOOL Independence High School

Financial

SALES PRICE $865,000
REAL ESTATE TAXES $2,968/yr
HOA Fees $668/mo
Franklin

Franklin

Read more

Work With Us

We pride ourselves in providing personalized solutions that bring our clients closer to their dream properties and enhance their long-term wealth. Contact us today to find out how we can be of assistance to you!

CONTACT US