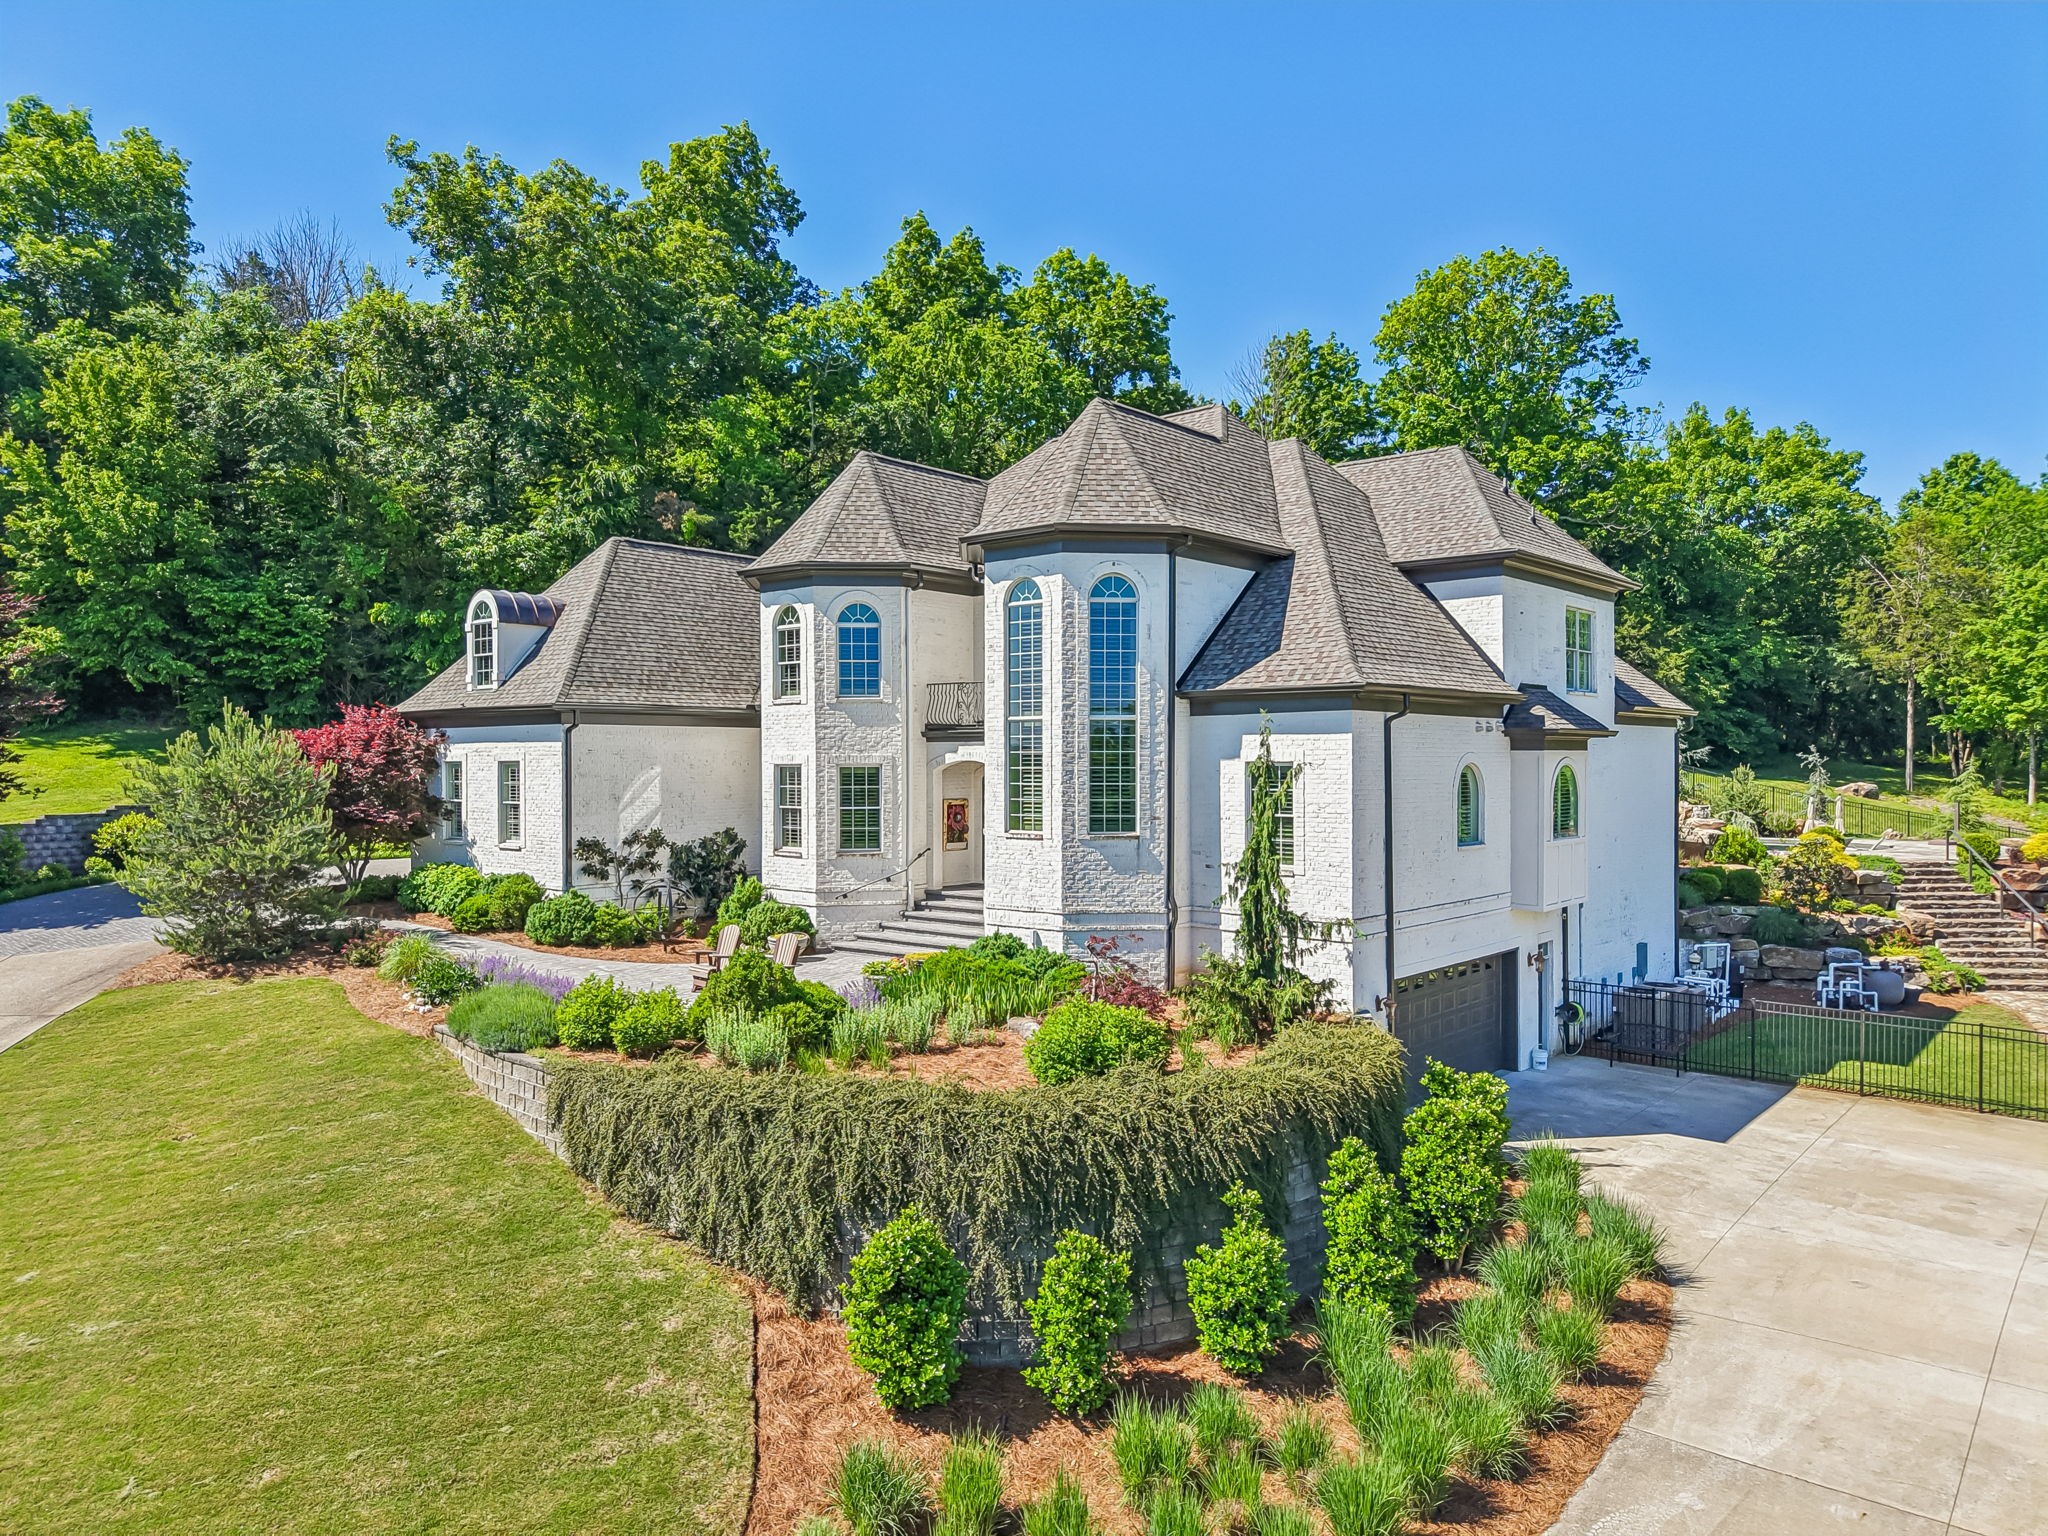
3235 Kinnard Springs Rd
$3,875,000
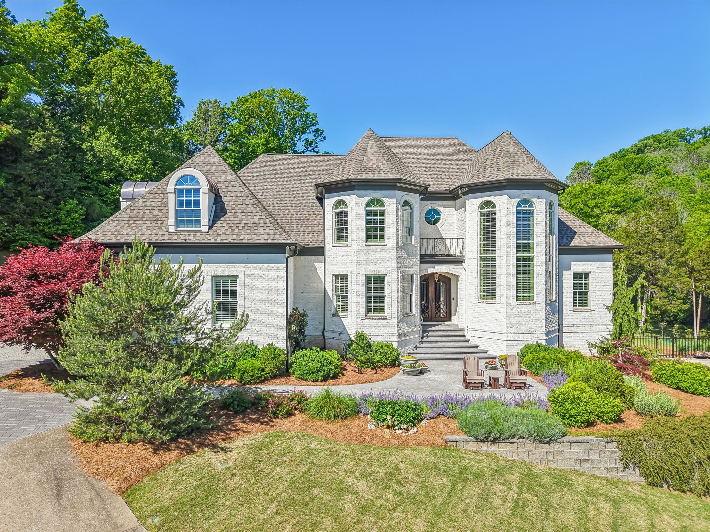
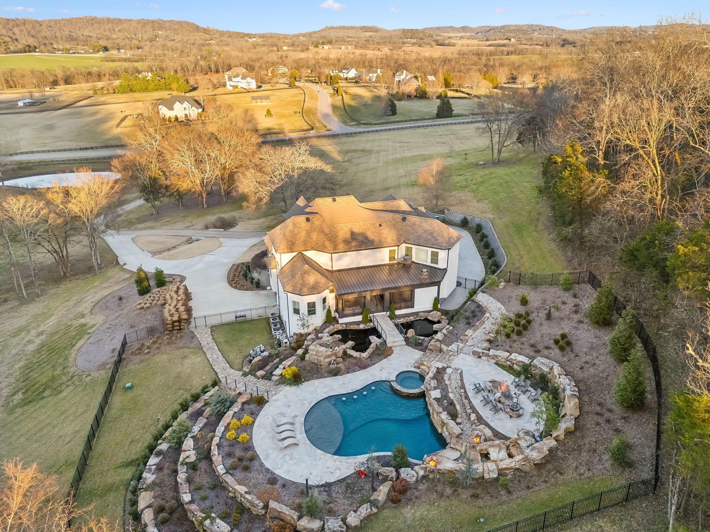
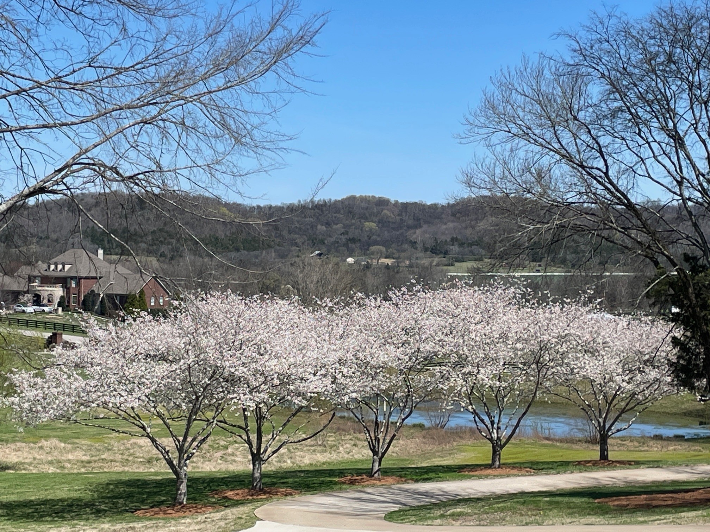
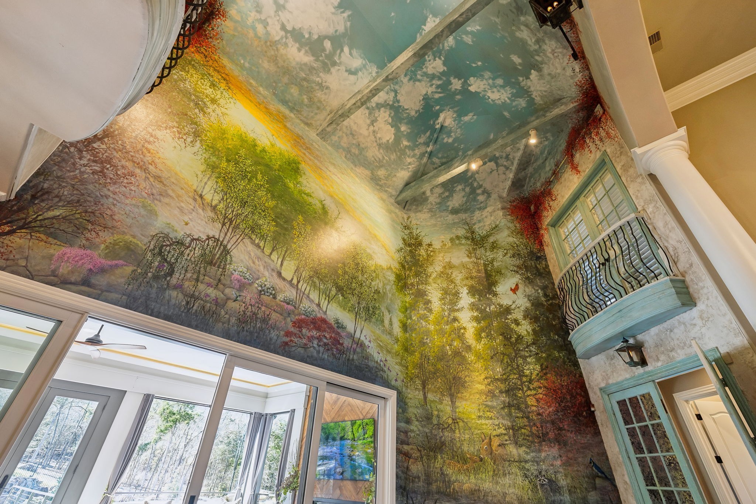
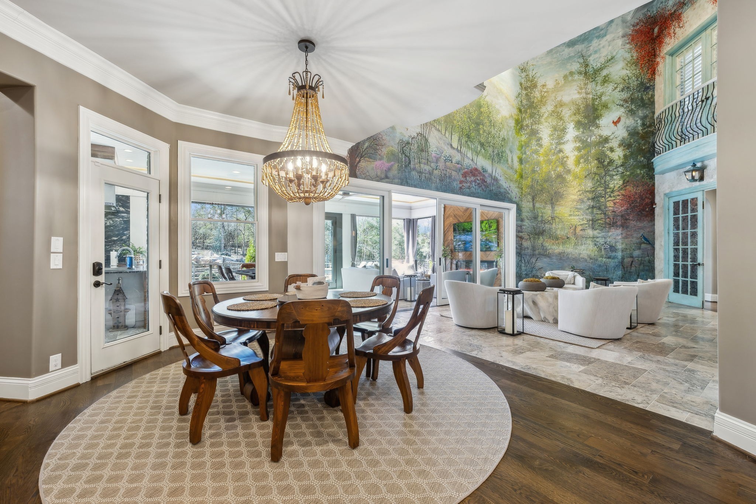
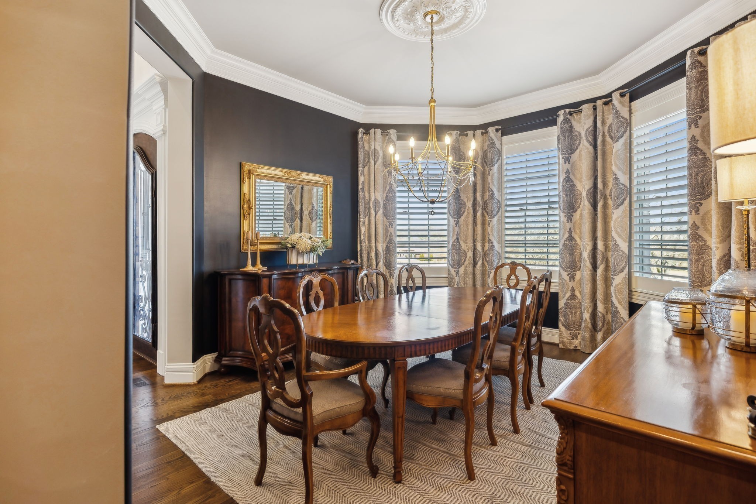
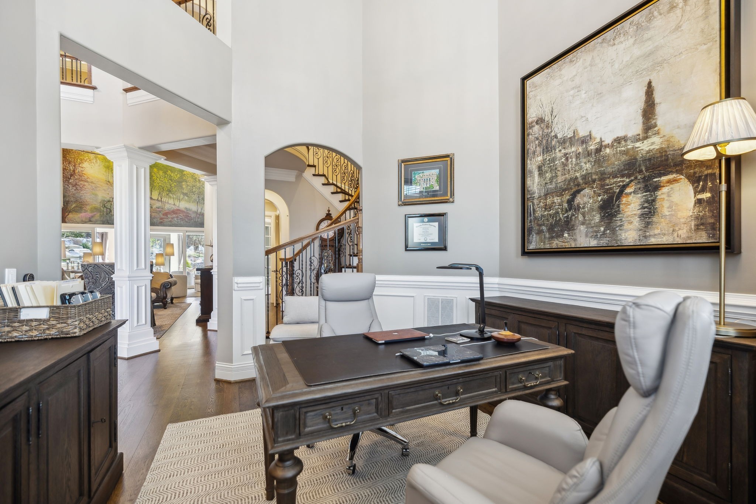
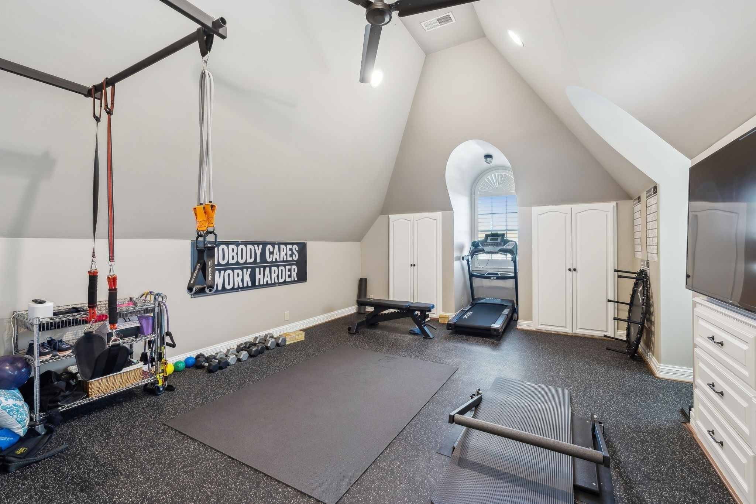
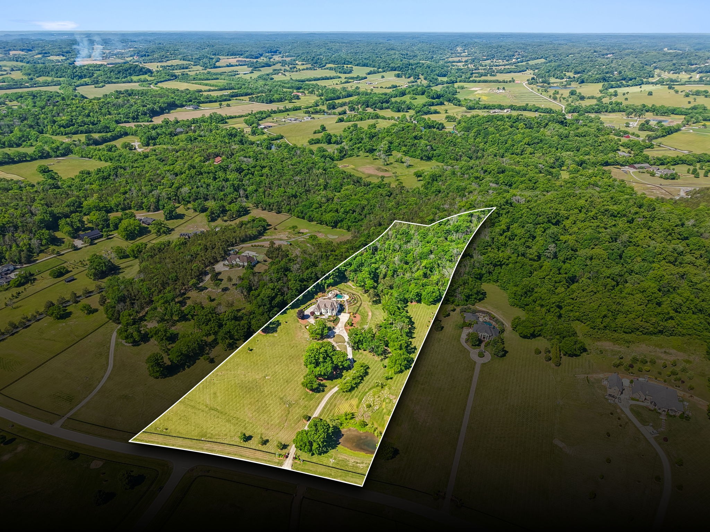
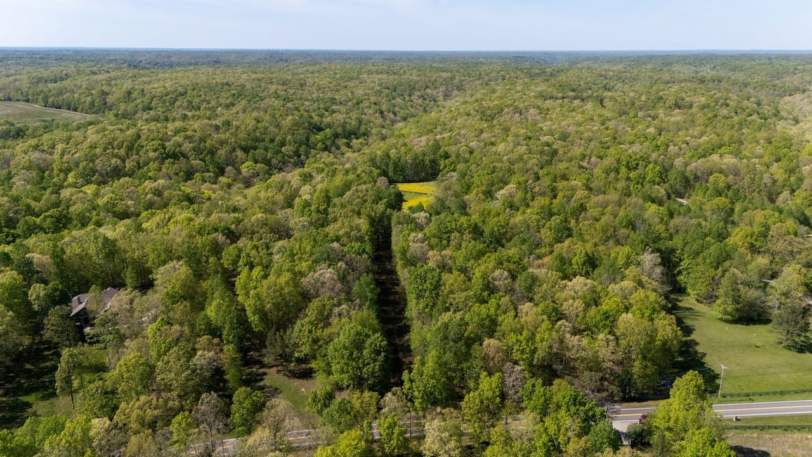
PRICE IMPROVEMENT! Welcome to Kinnard Springs, a luxurious residence in highly desirable hidden gem neighborhood on 15 acres! Greenbelt Classification!! This stunning 6,500 SF home boasts an elegant architectural design with exquisite features throughout.
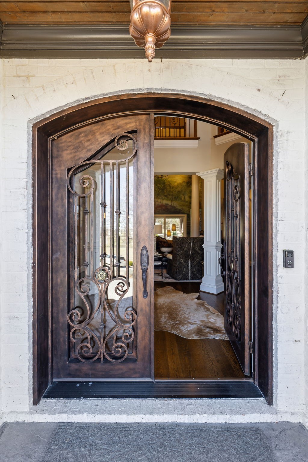
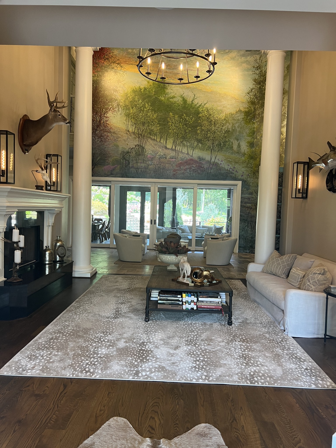
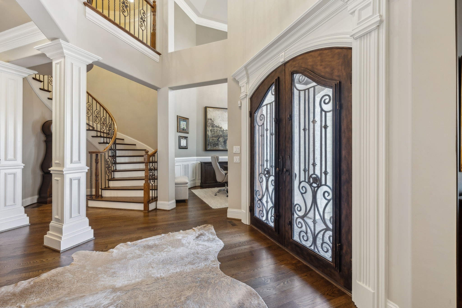
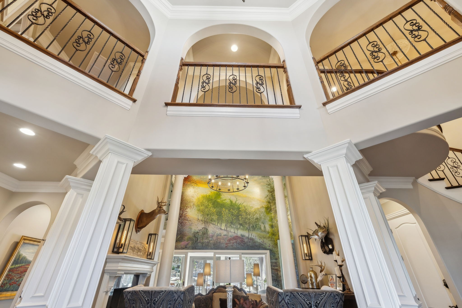
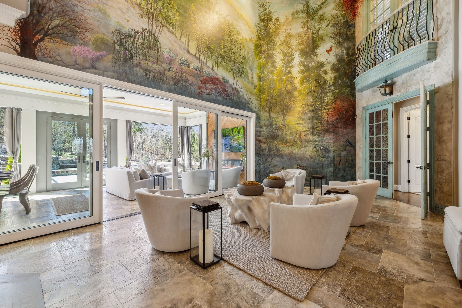
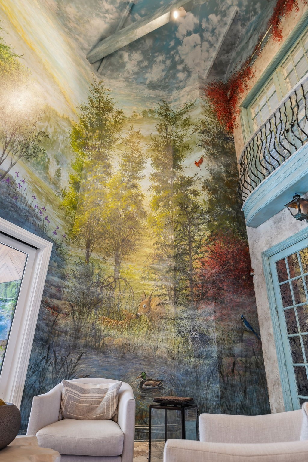
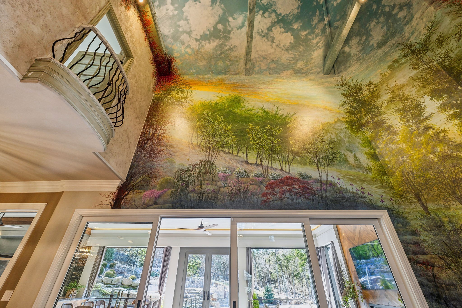
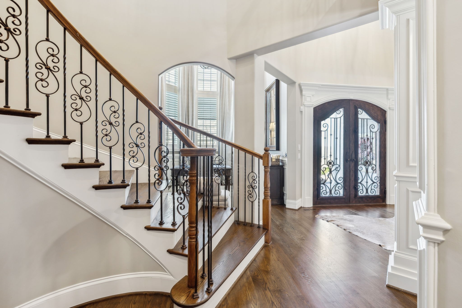
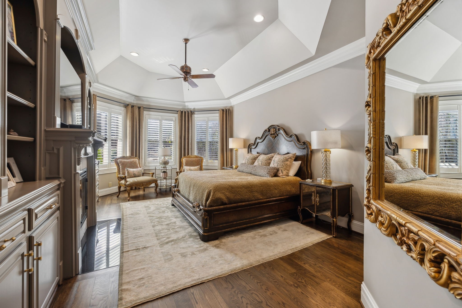
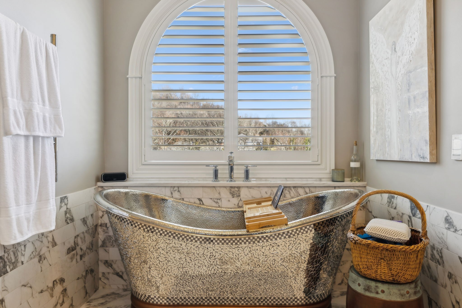
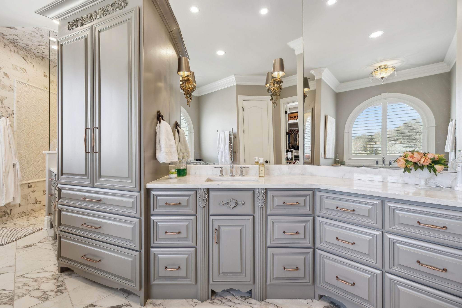
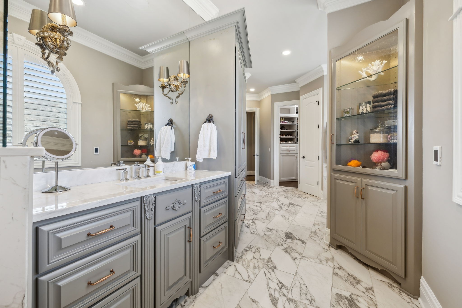
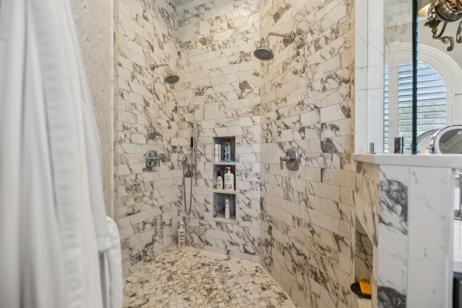
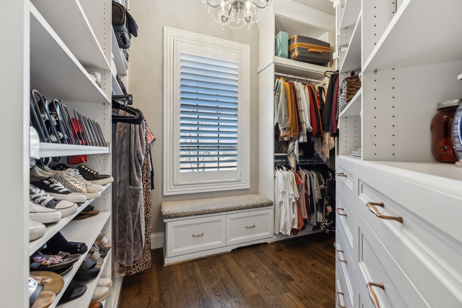
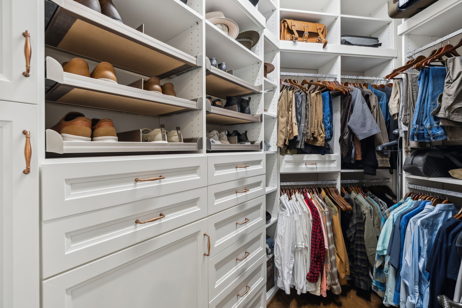
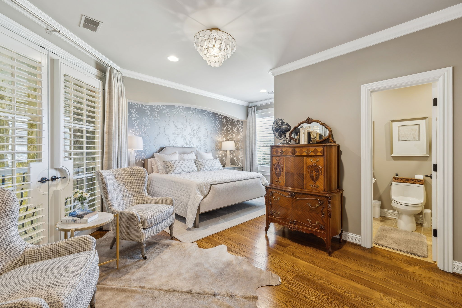
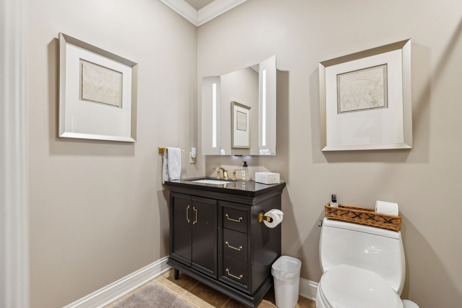
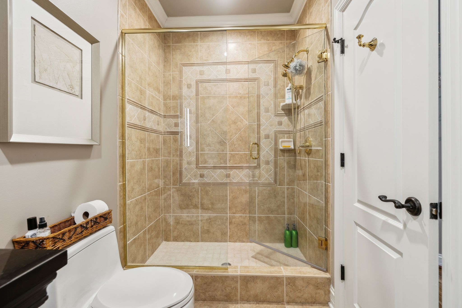
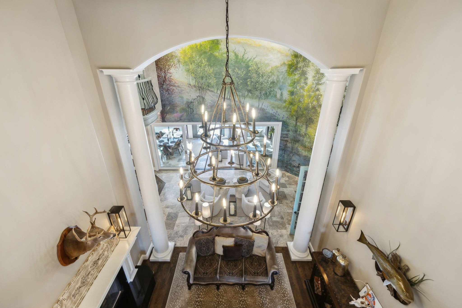
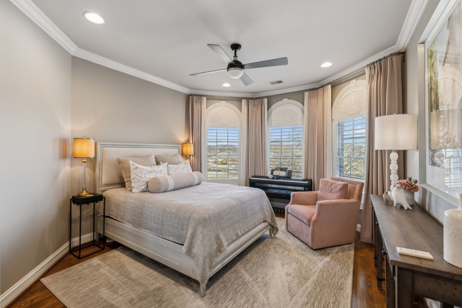
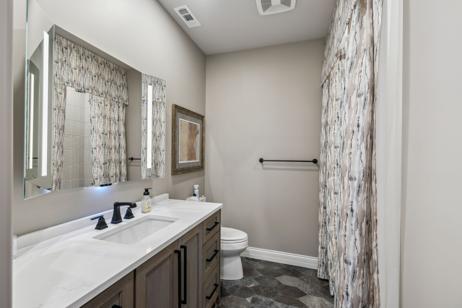
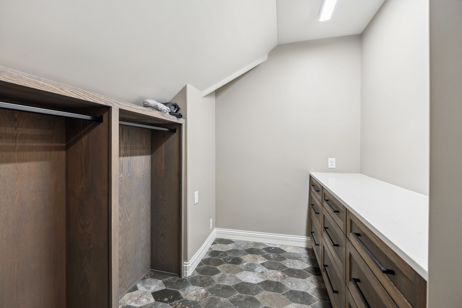
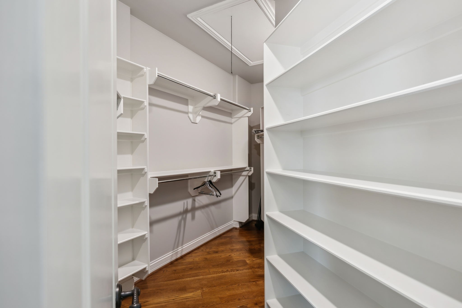
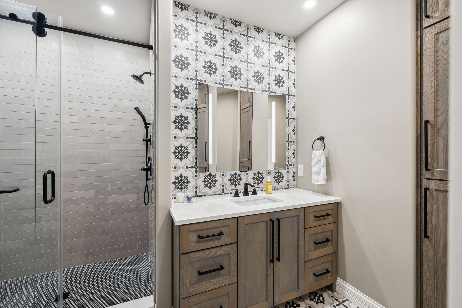
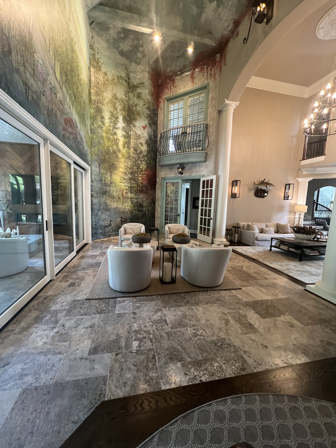
As you enter through the monumental metal entrance, you are greeted by high ceilings in the foyer and living area, setting the tone for the sophistication that awaits. The home includes four spacious bedrooms and 5/2 beautifully appointed bathrooms, ensuring ample space for family and guests. The primary main floor ensuite bathroom is a sanctuary of relaxation, featuring a separate two person shower, soaking tub, heated floors and separate vanities, along with spacious custom closets.
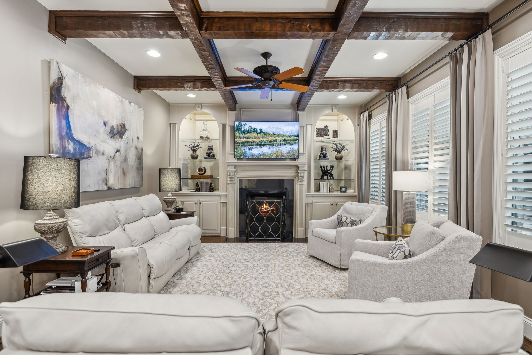
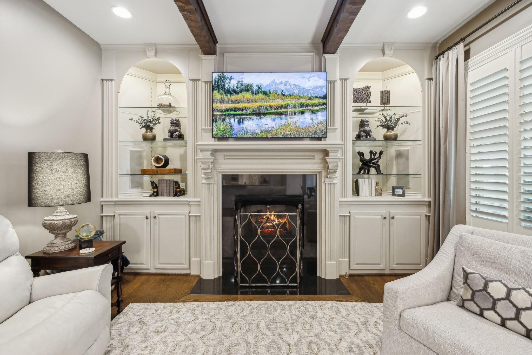
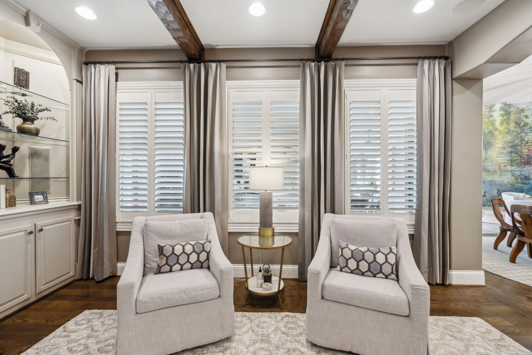
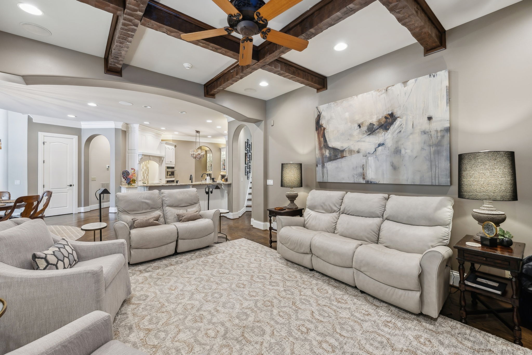
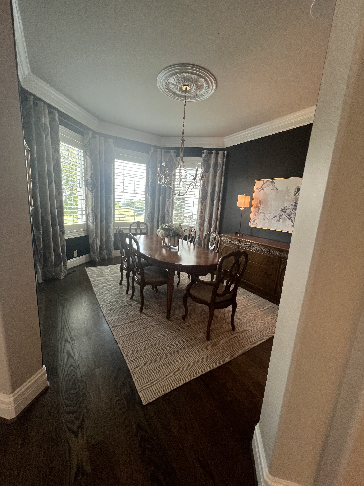
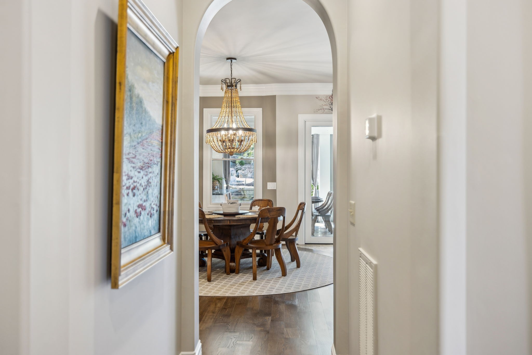
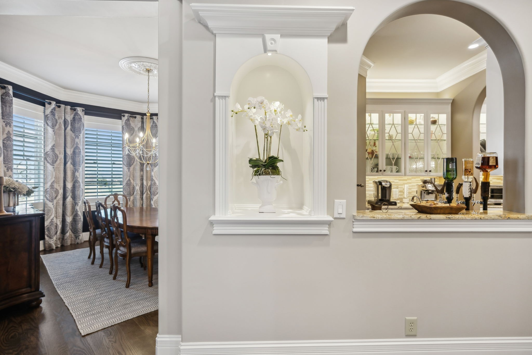
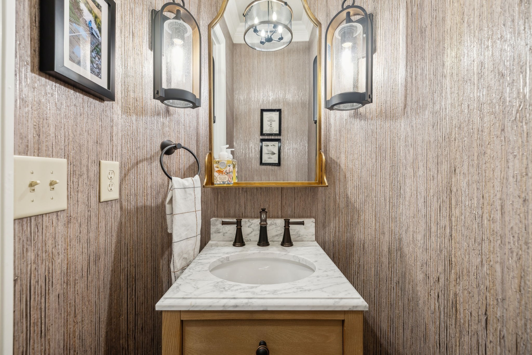
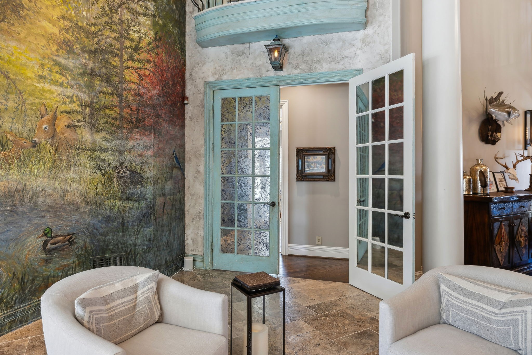
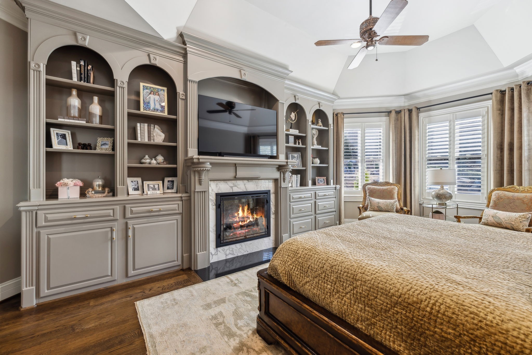
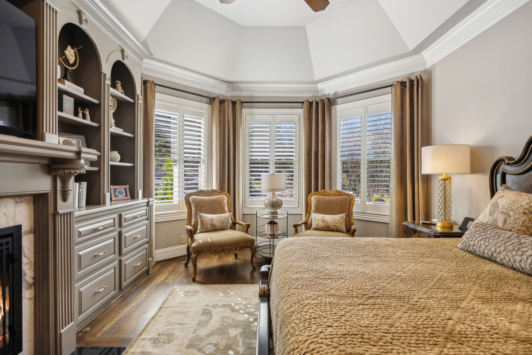
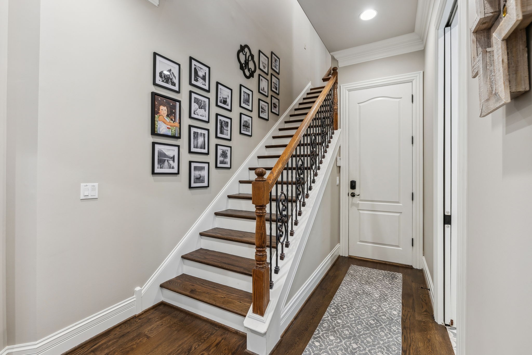
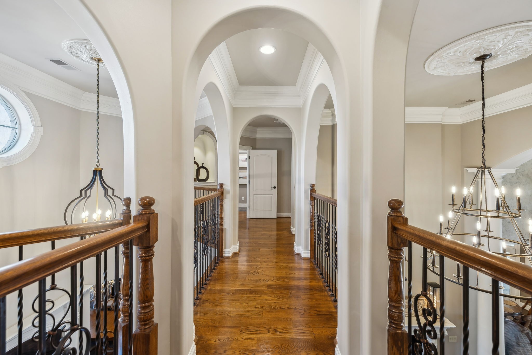
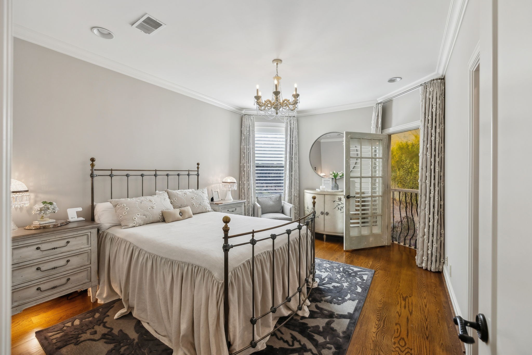
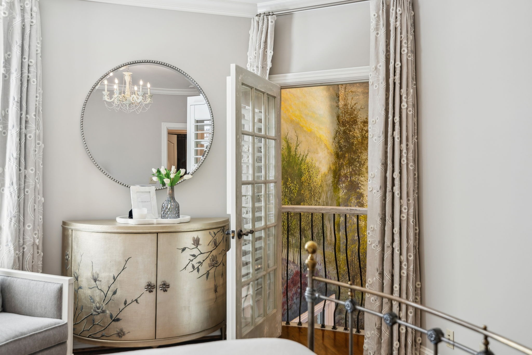
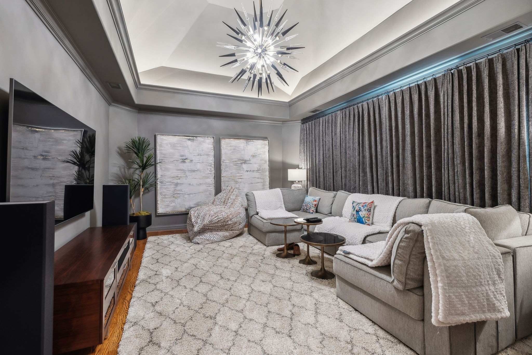
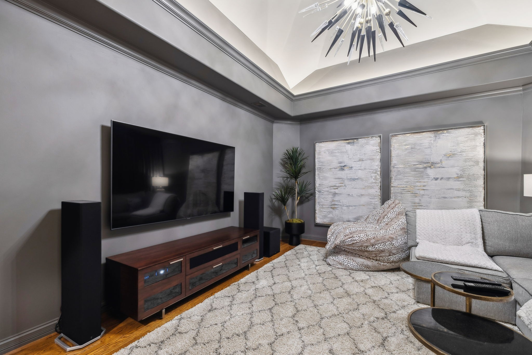
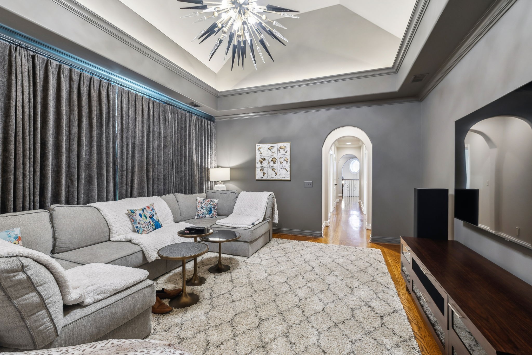
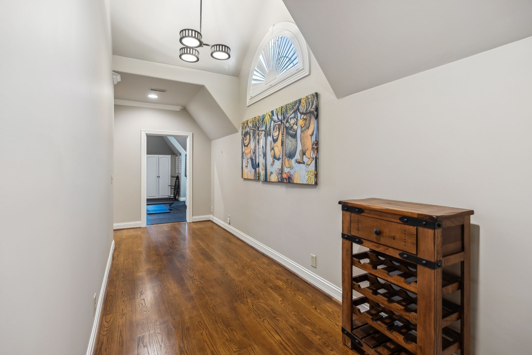
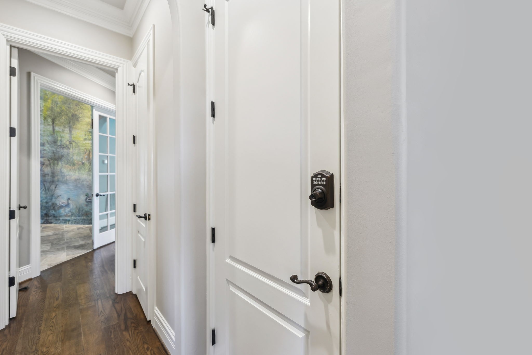
The home is finished with decorative moldings, crown moldings and built-ins, creating an atmosphere of luxury and charm. Exposed brick accents and a curved staircase add character, while floor-to-ceiling and bay windows with elegant window treatments provide abundant natural light with eastern front/western rear exposure.
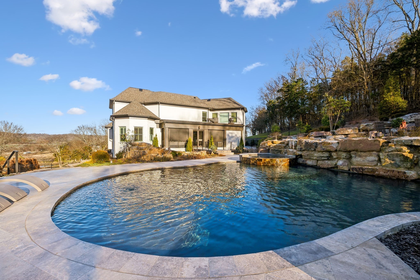
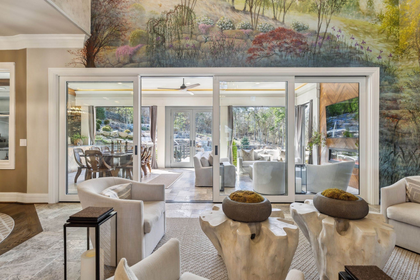
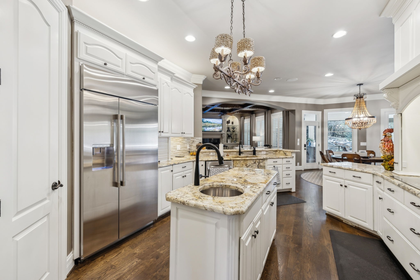
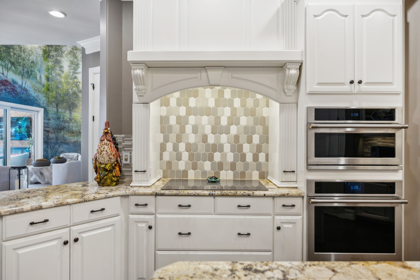
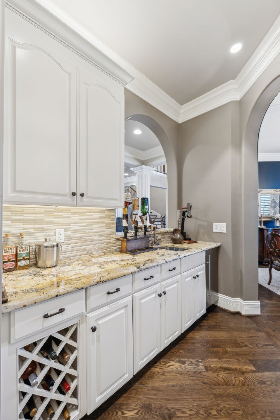
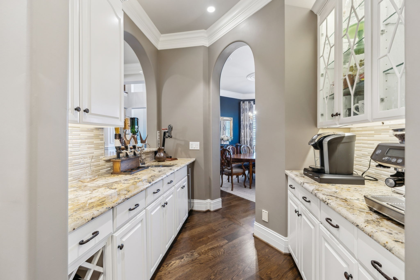
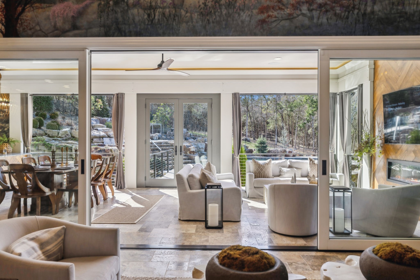
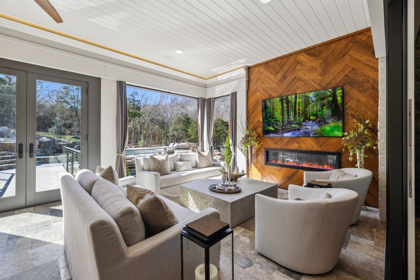
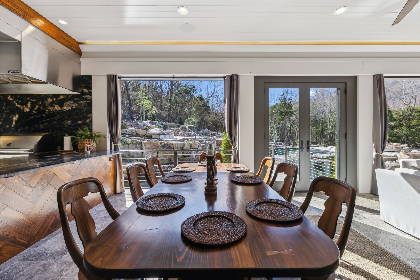
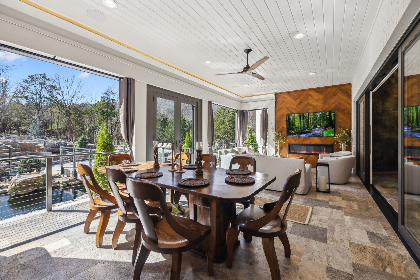
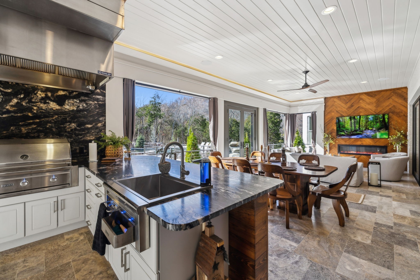
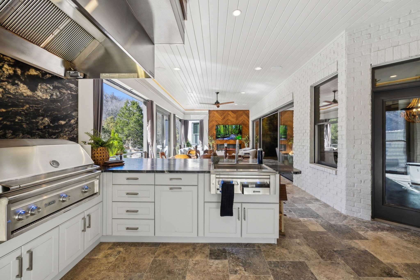
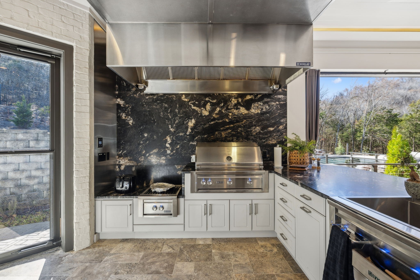
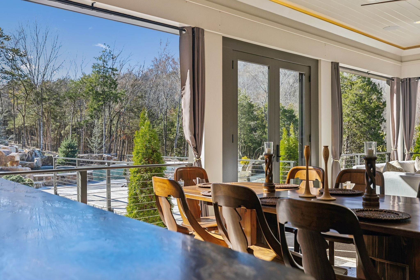
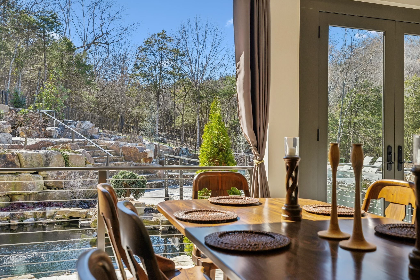
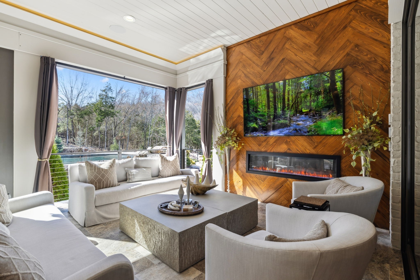
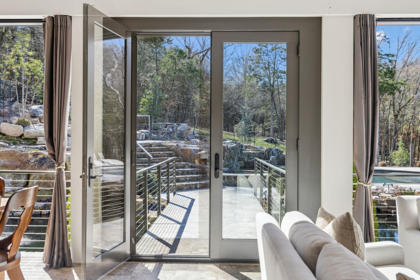
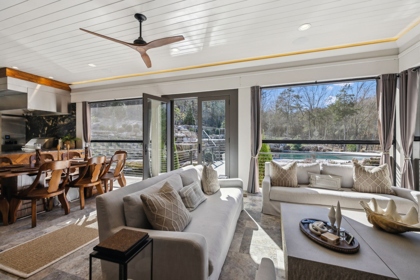
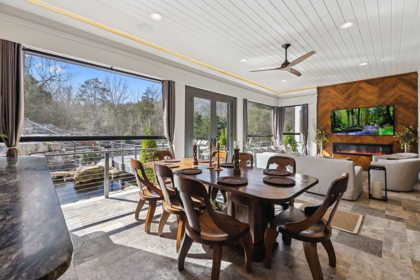
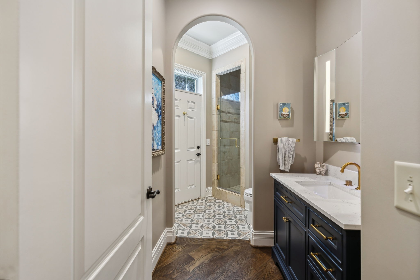
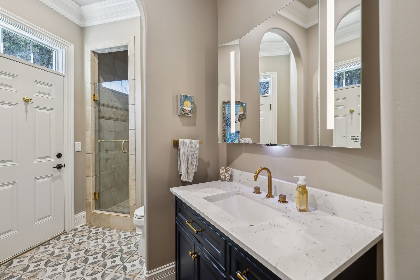
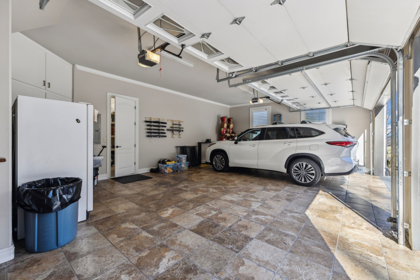
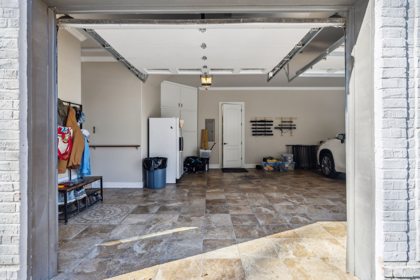
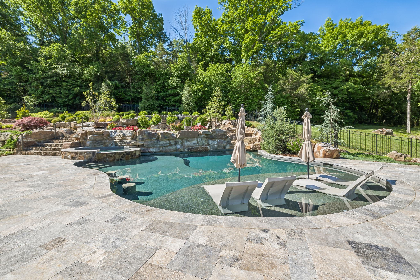
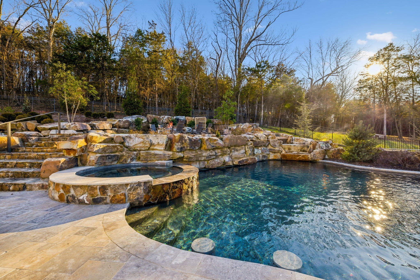
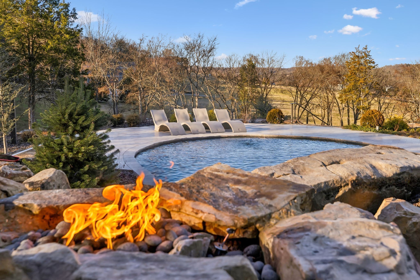
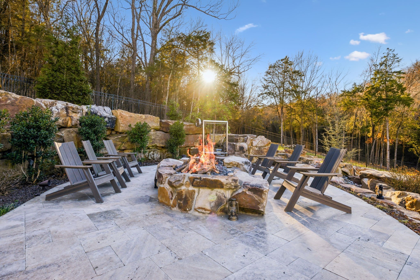
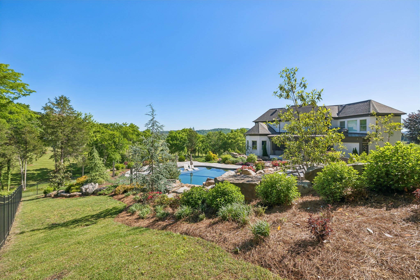
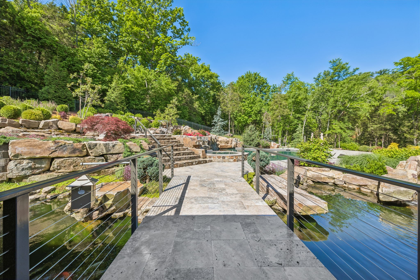
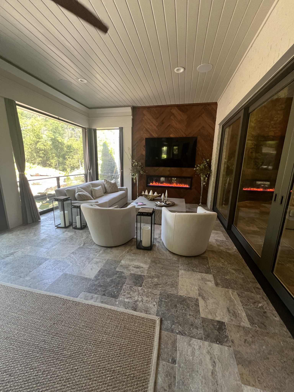
Well-appointed kitchen and living areas feature stunning hardwood and tile floors. Step outside to the meticulously landscaped front and back yards, complete with a porch, patio, barbecue area, and fencing. The pool/hot/tub/fire pits/outdoor grill area are a resort-like oasis. The three season patio room offers heated floors, seating, a fireplace, cypress wood accents, full dining area and a chef kitchen with commercial grade venting system. The electric front gate enhances privacy and security, while the partial basement/garage and encapsulated crawl space offer additional flexibility and storage, with a full bathroom down as well.
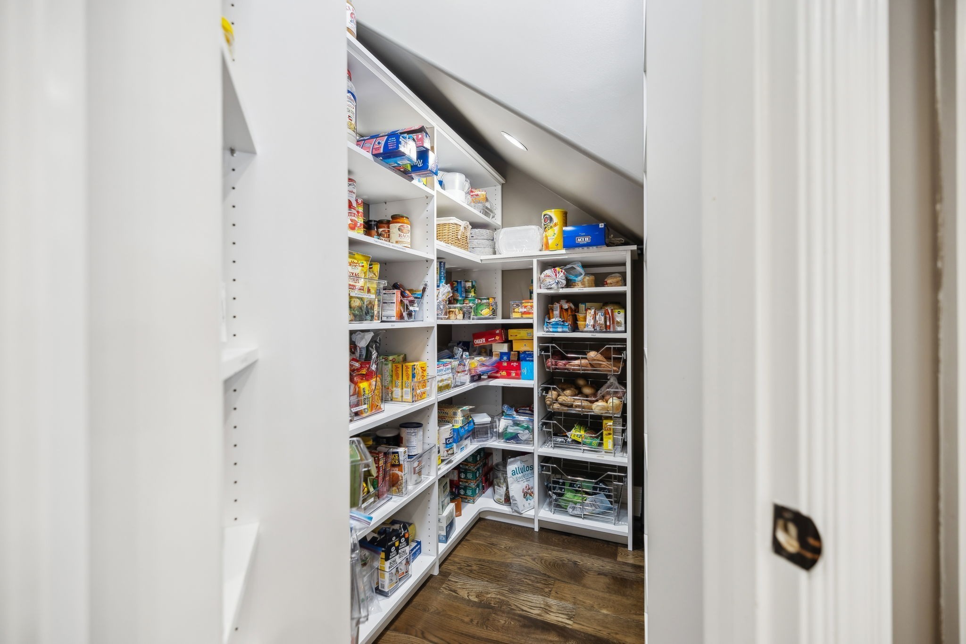
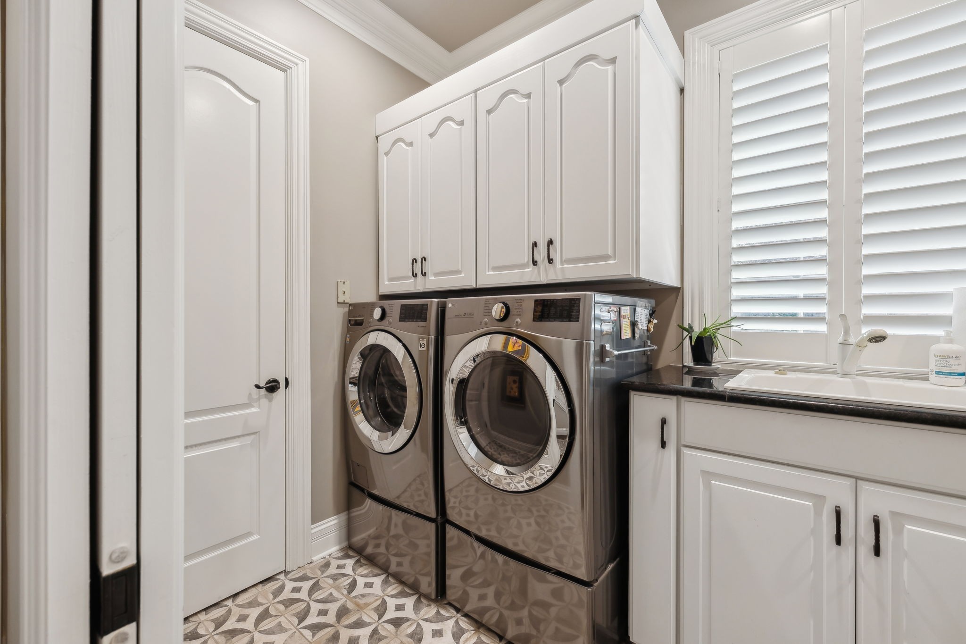
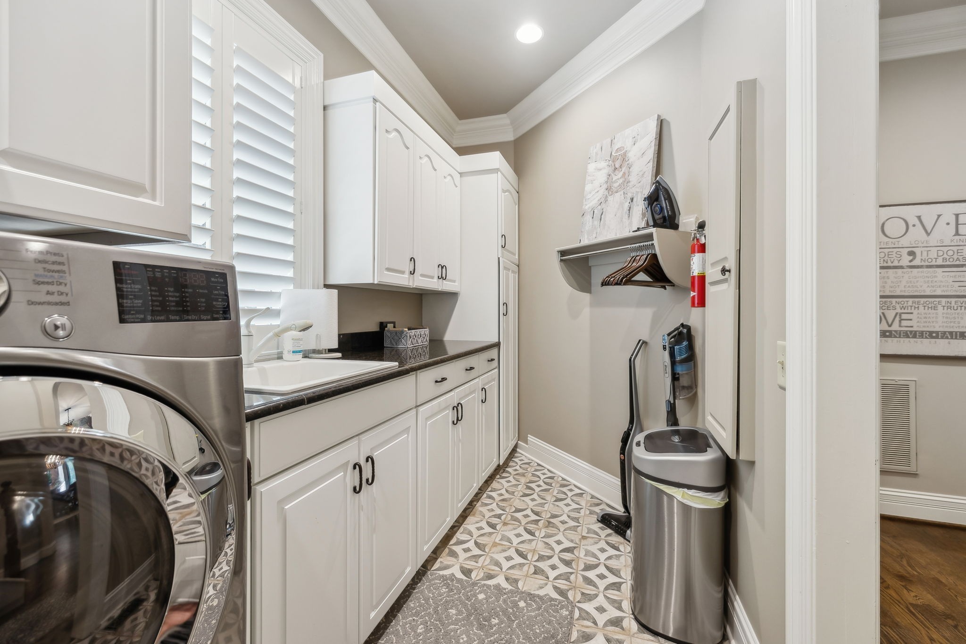
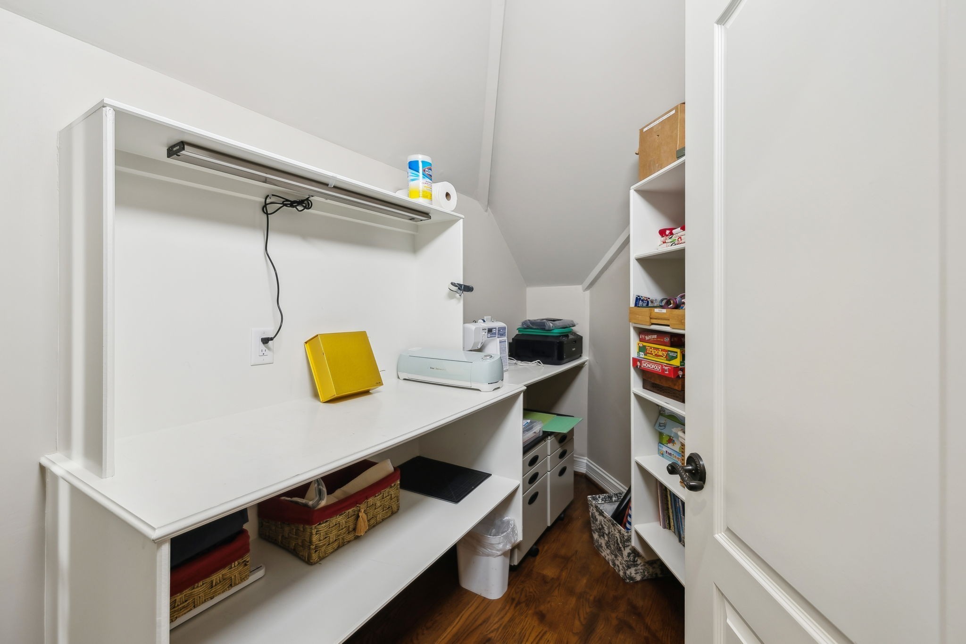
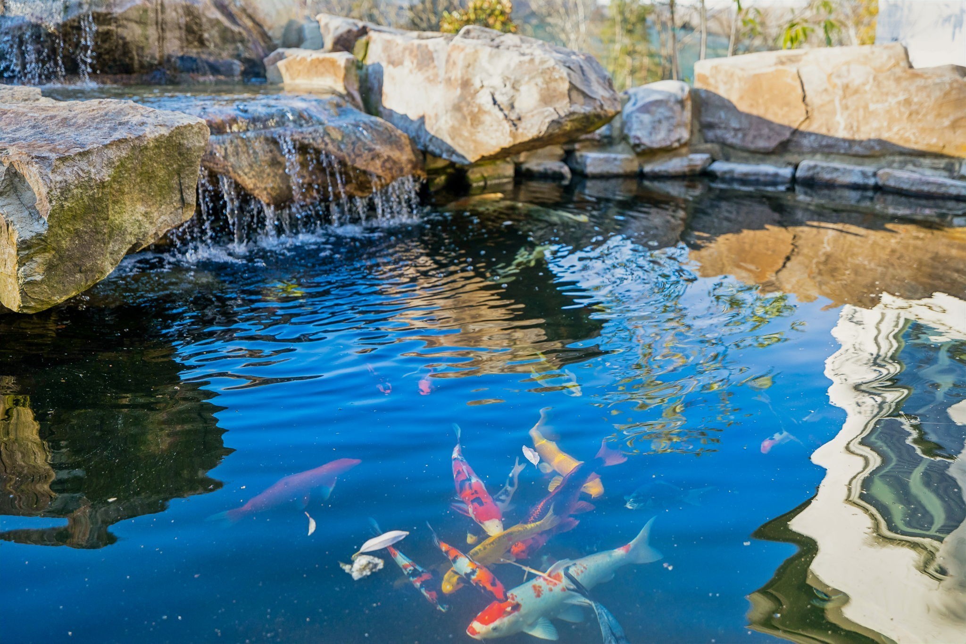
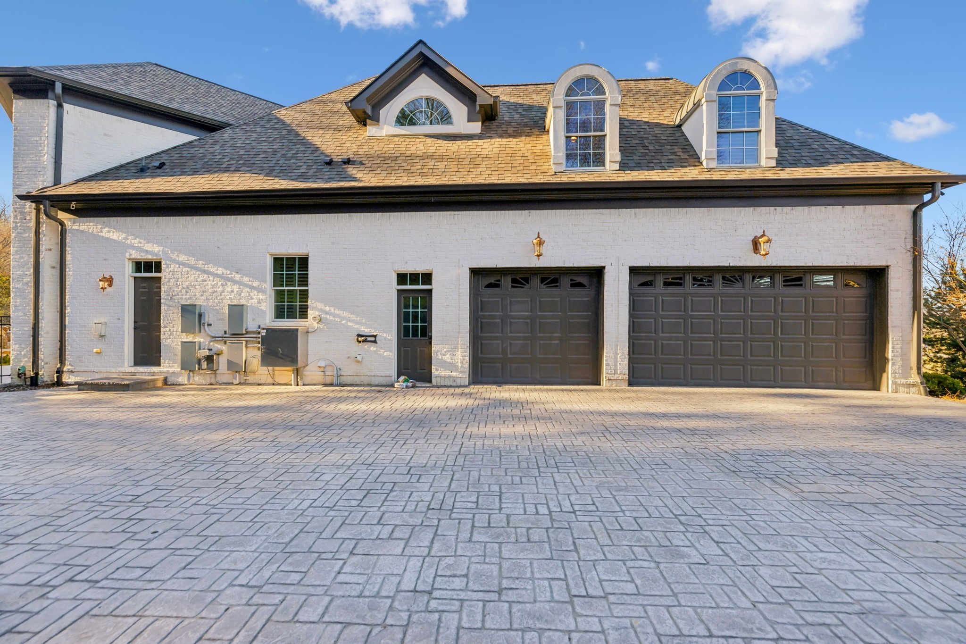
Oversized central heating and cooling, pedestal washer and dryer, walk-in pantry, space for six cars in two garages, state of the art koi pond. Don't miss the opportunity to experience the grandeur of this remarkable home. HVAC/appliances all less than 5 years old. New roof July 2025!