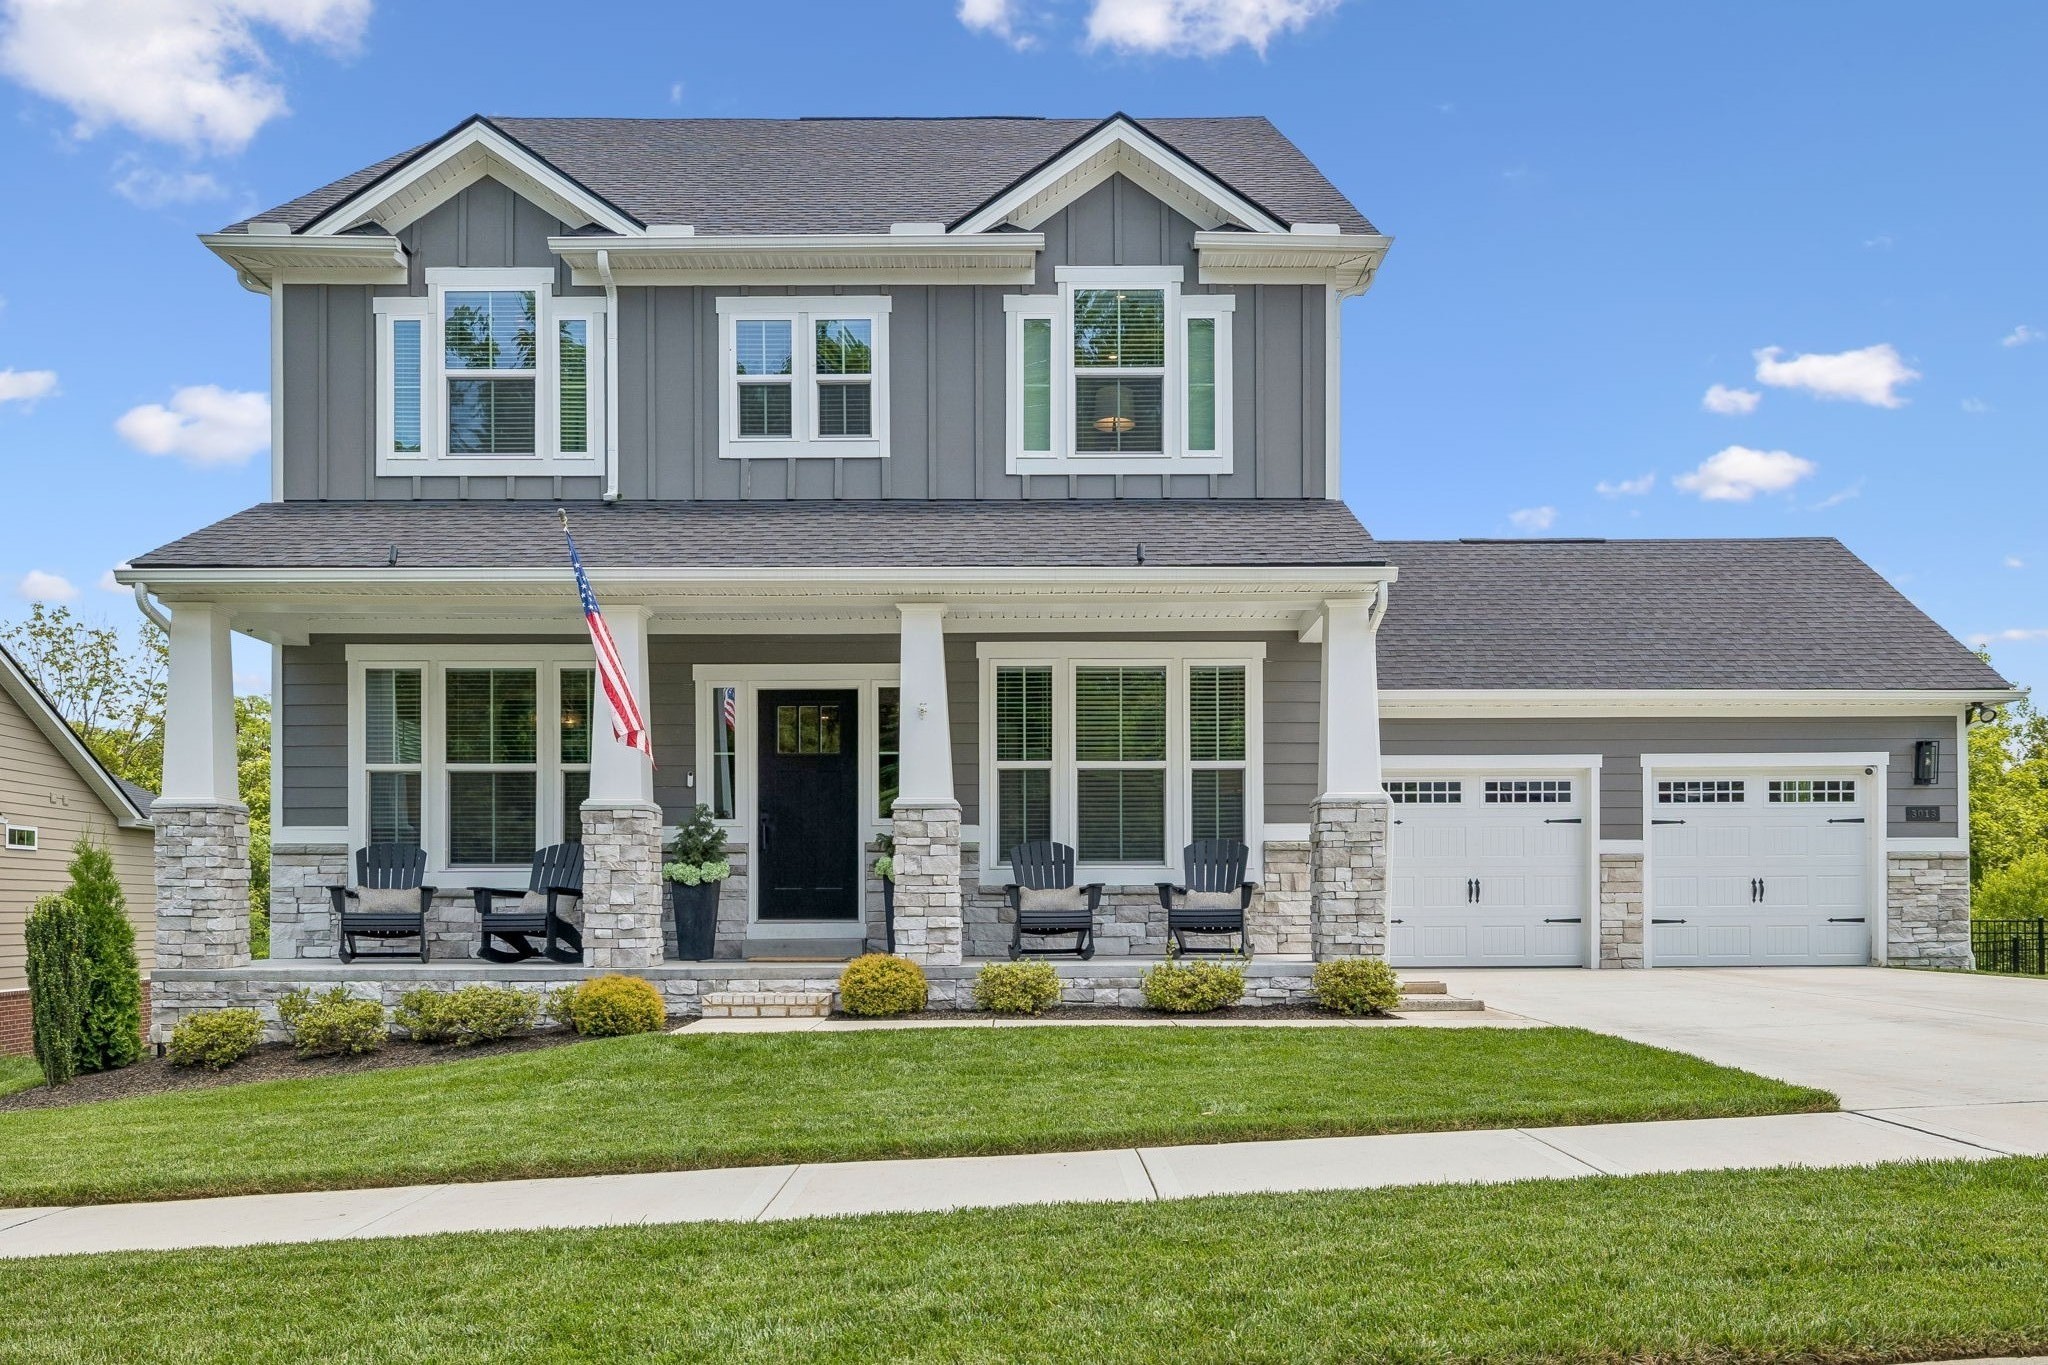
3013 Canyon Echo Dr
$975,000
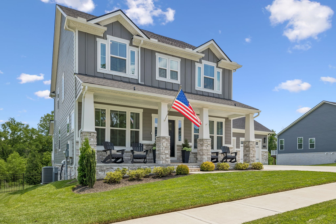
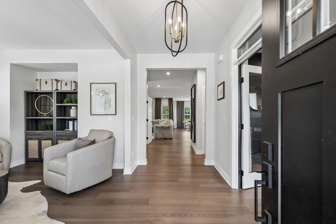
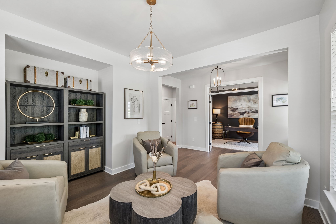
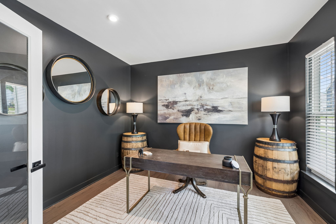
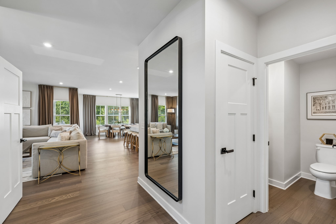
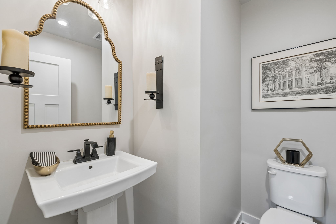
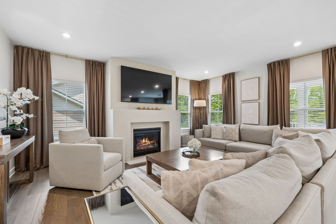
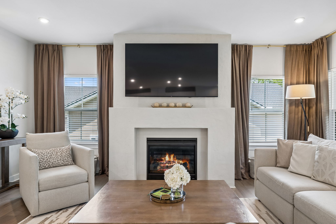
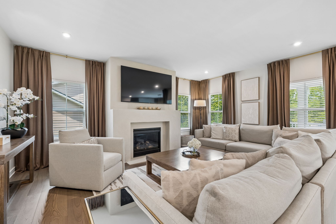
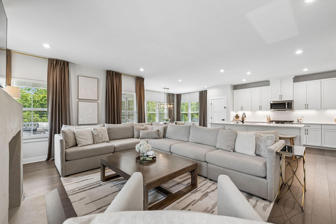
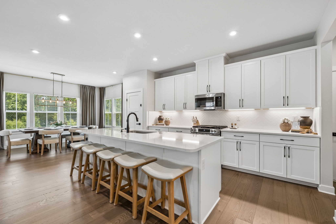
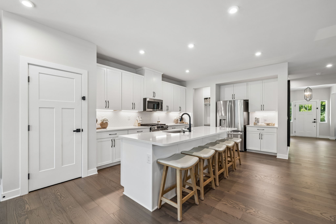
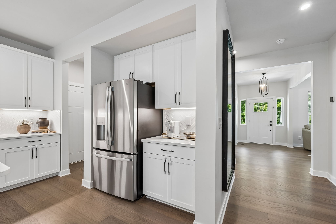
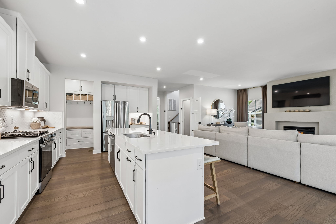
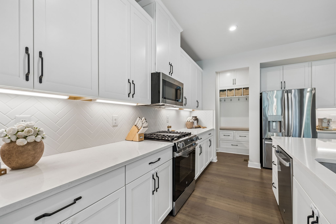
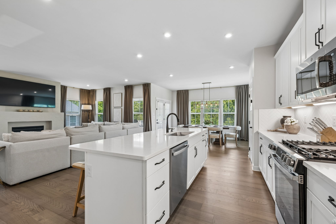
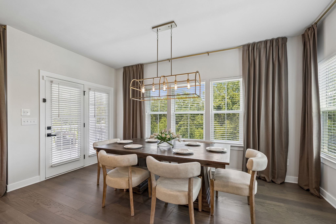
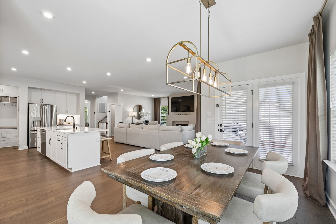
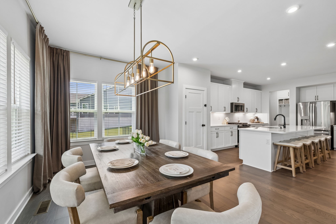
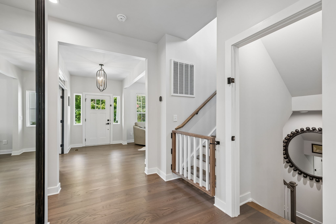
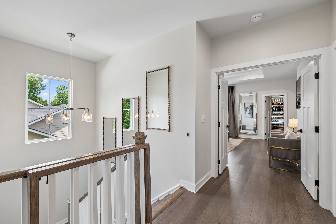
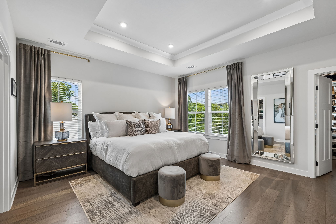
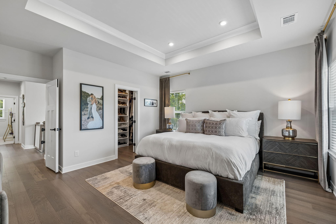
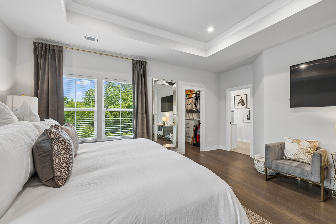
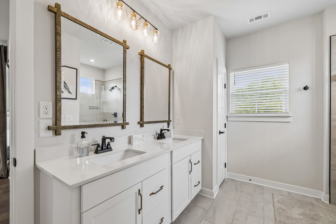
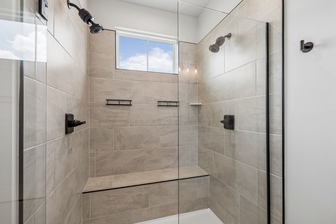
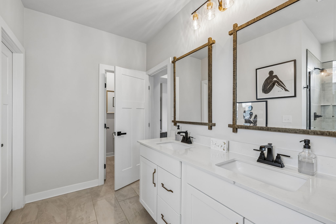
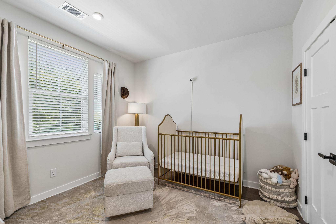
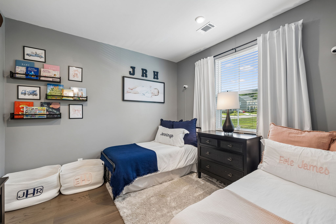
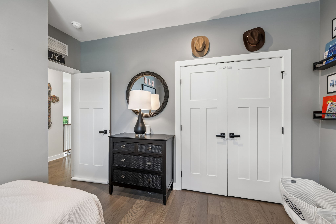
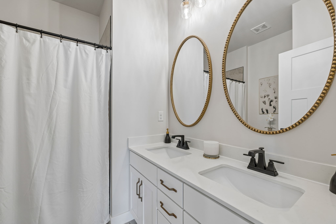
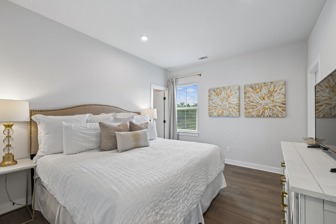
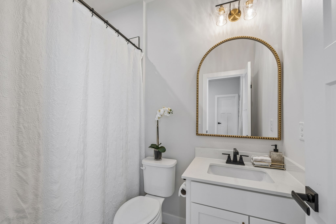
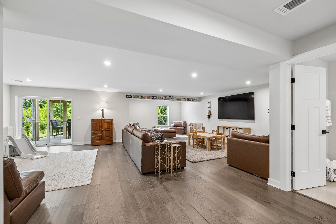
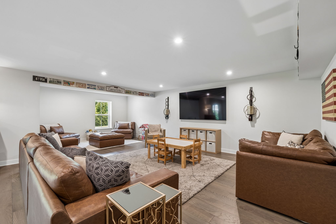
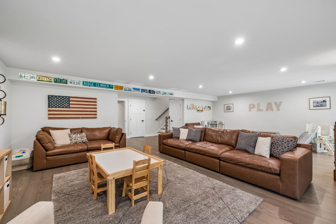
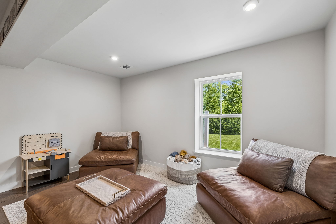
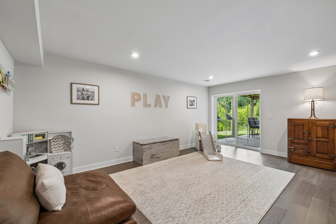
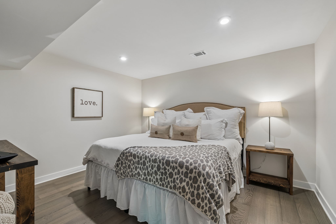
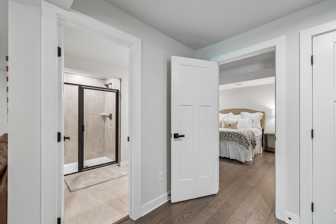
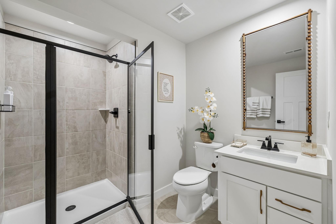
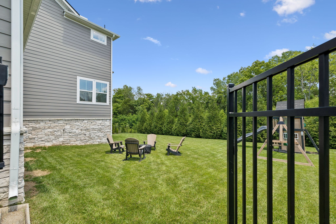
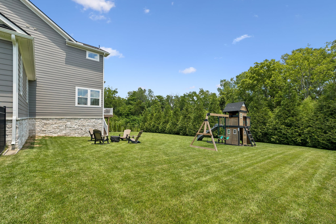
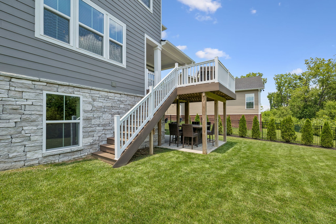
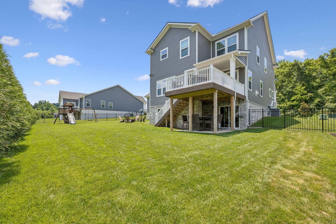
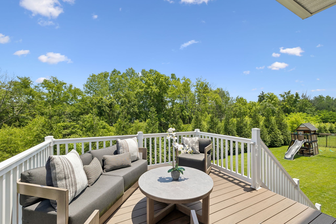
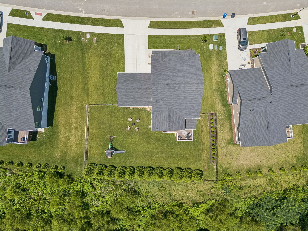
Welcome to 3013 Canyon Echo Drive in the highly sought after Stream Valley community. This exceptional, better than new, turnkey residence offers hardwood floors throughout, 4 bedrooms, 4.5 baths and 4,009 square ft of impeccable designed living space curated to deliver an effortless blend of modern comfort, timeless elegance and functionality. The main level is designed for both elevated entertaining and effortless daily living, featuring an open concept layout, custom lighting, fresh paint, a private office featuring elegant double glass doors and a built in drop zone for creating an organized space. Upstairs you will find the luxurious owner's suite designed as a private retreat, featuring custom walk in closets, and a generous en-suite bath. Three additional generously sized bedrooms, provide exceptional comfort for family and guests, including one with its own beautifully appointed en suite bath, while the remaining bedrooms share a tastefully designed hall bath with double vanities. A thoughtfully located second floor laundry room adds everyday convenience to this well-crafted and highly functional layout. The lower level offers an additional 1,195 square feet of functional living space or bonus room; complete with a full bath and flex room for endless possibilities. Step outside to your impeccably maintained, tree-lined backyard oasis with a 5 zone irrigation system, fully fenced for privacy and seamlessly accessible from both the main level deck and the lower level sliding glass doors, creating an effortless indoor-outdoor lifestyle. Set within one of Franklin's most desirable communities, Stream Valley offers resort style amenities including a neighborhood pool and playground. Enjoy convenient access to I-65, Berry Farms, Franklin, Cool Springs and Thompson Station. This is a rare opportunity to enjoy a beautifully designed move in ready home, where space, sophistication and location come together in a vibrant and connected neighborhood.