10729 Versailles Rd
$2,775,000
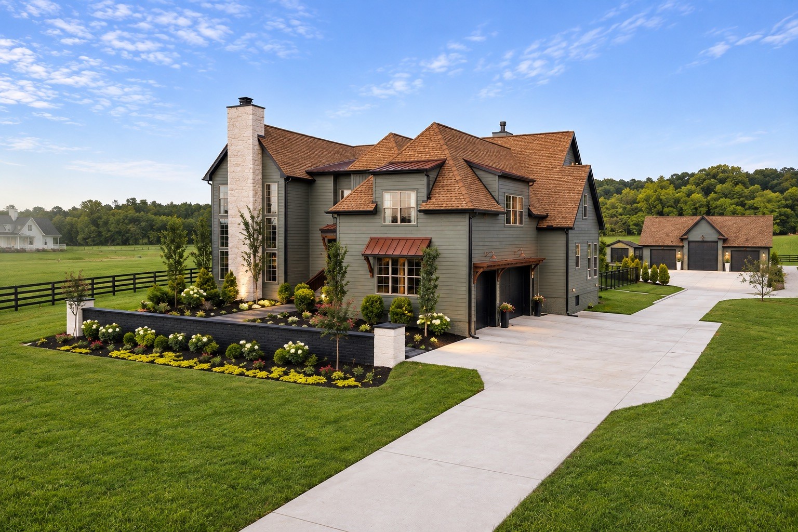
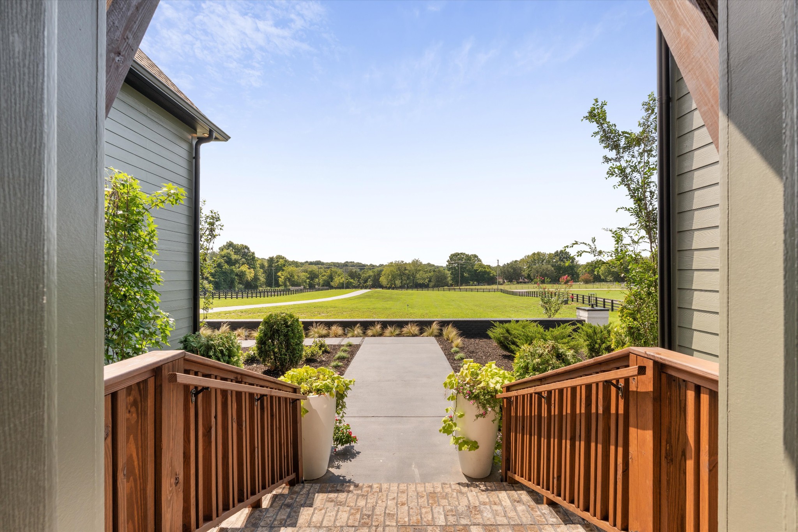
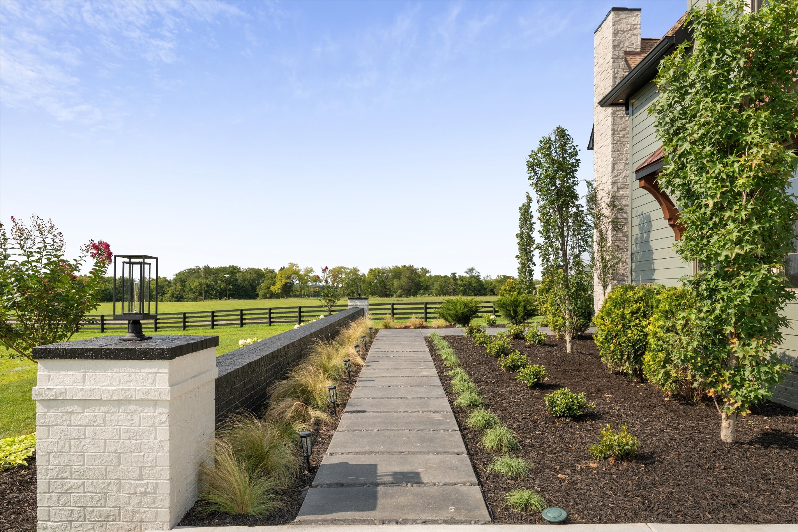
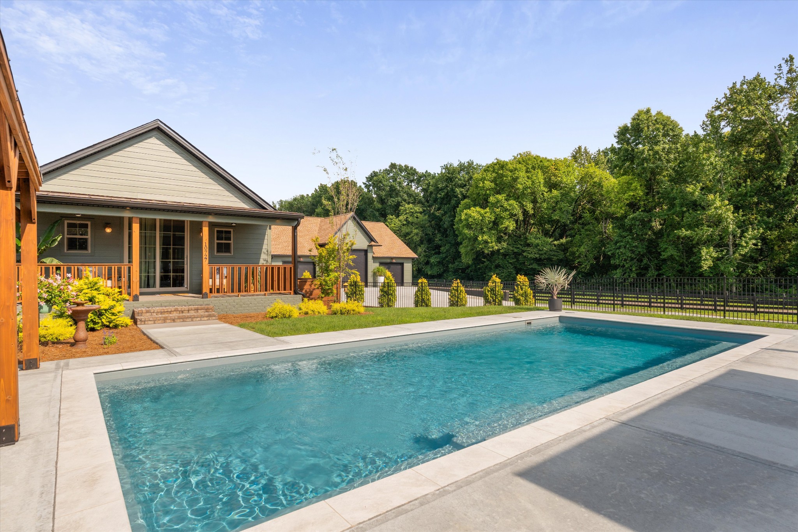
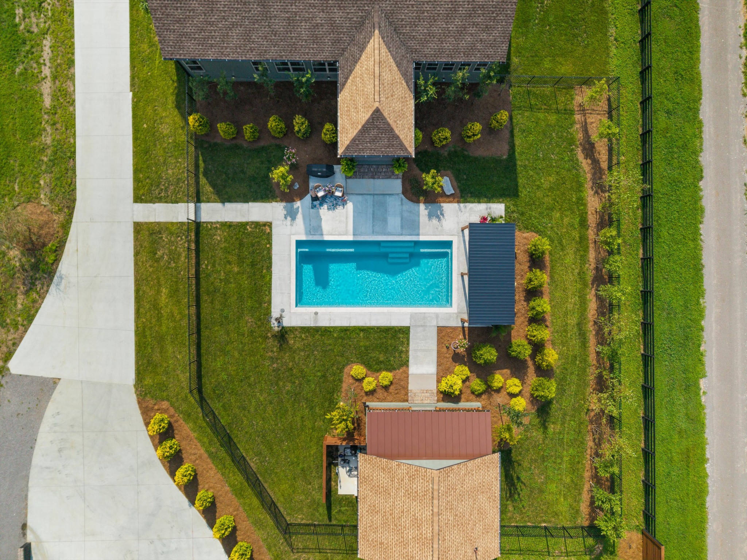
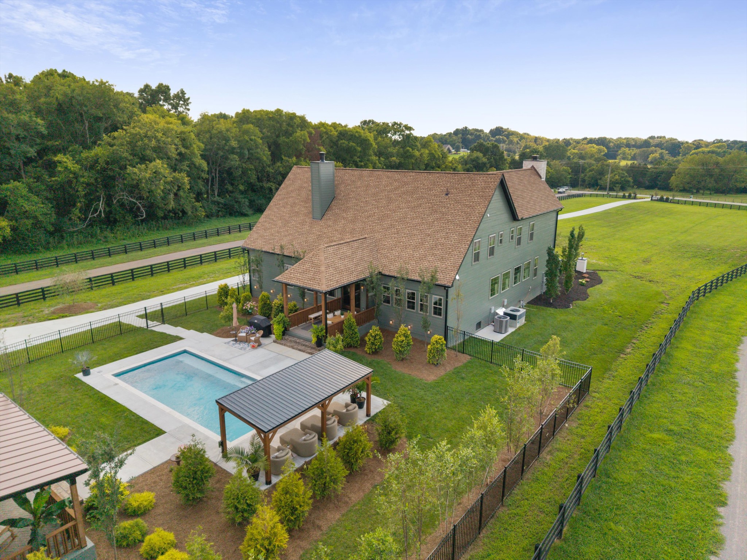
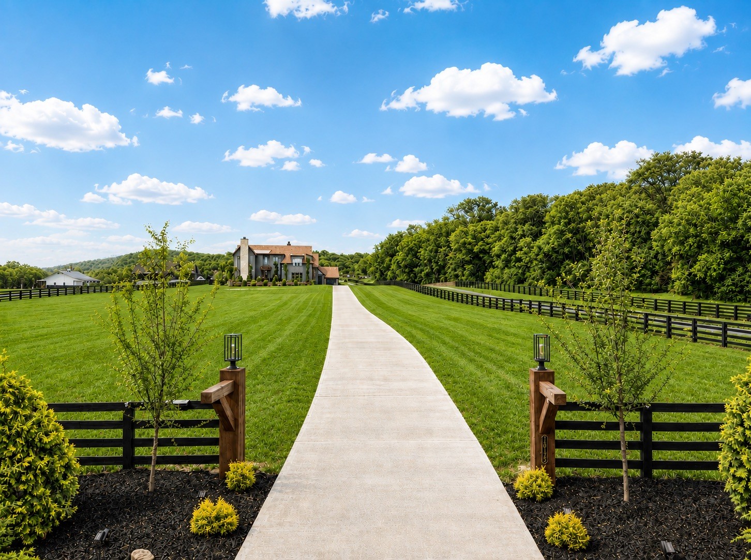
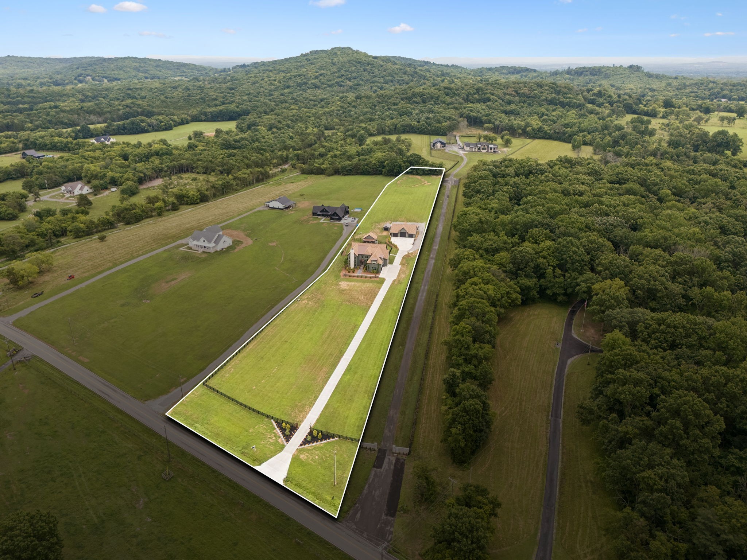
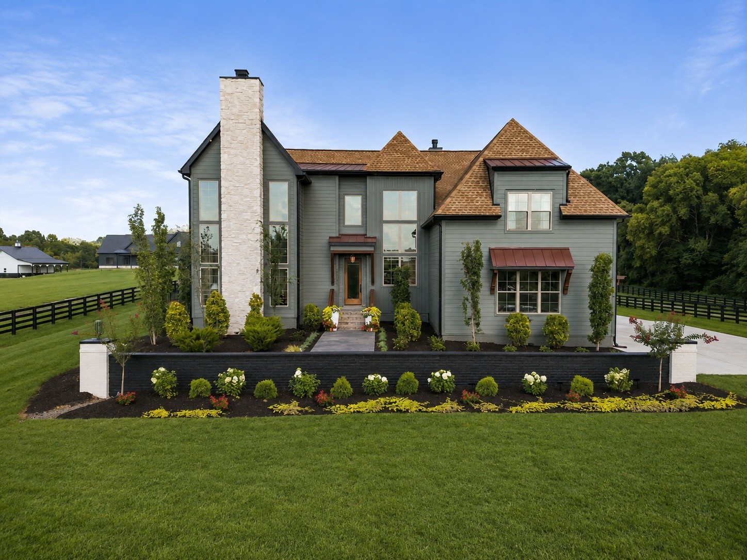
Tucked into one of Middle Tennessee's most peaceful and picturesque settings, this extraordinary five-acre estate offers a rare combination of refined luxury, wide-open space, and convenience. Surrounded by rolling Tennessee hills, the completely level and fully usable property provides a beautiful setting for everyday living, entertaining, and enjoying the outdoors.
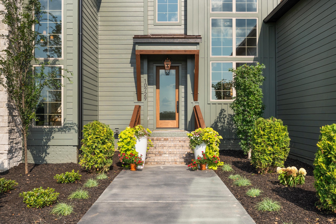
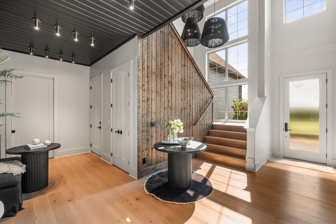
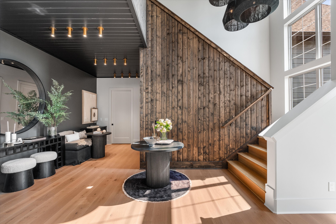
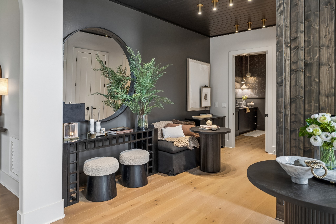
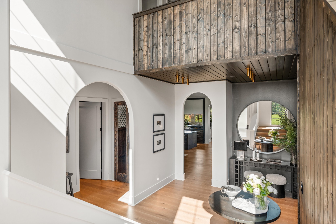
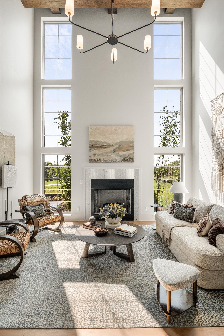
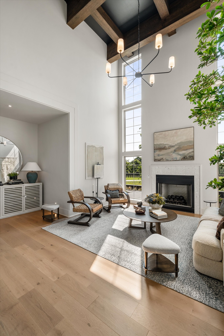
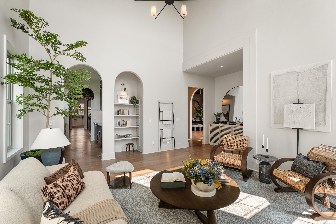
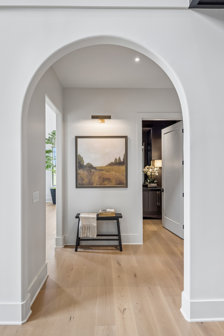
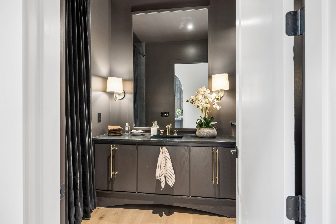
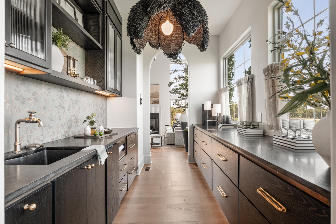
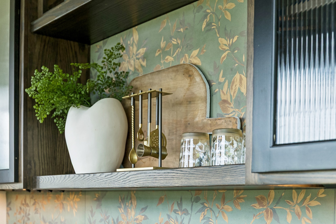
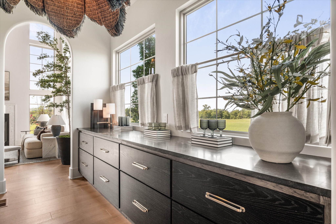
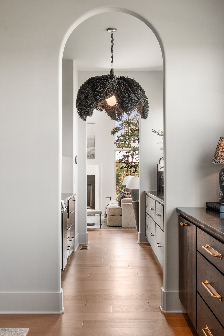
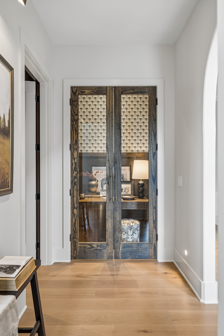
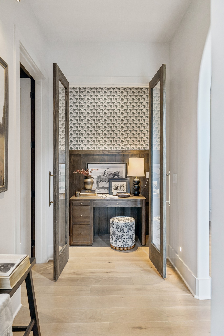
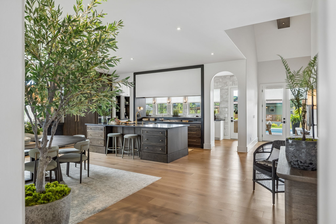
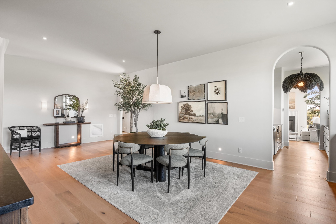
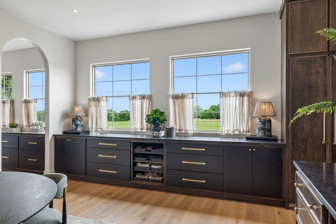
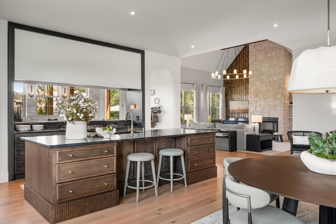
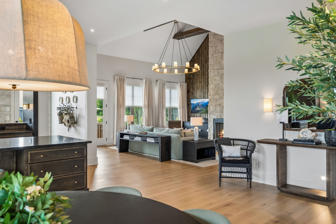
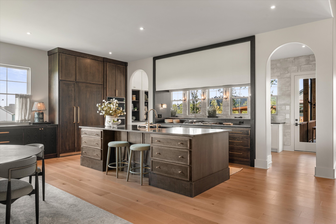
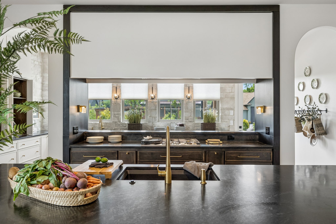
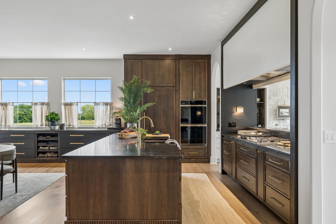
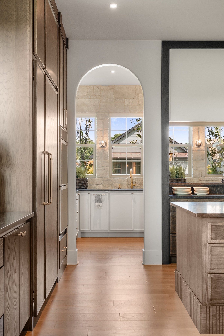
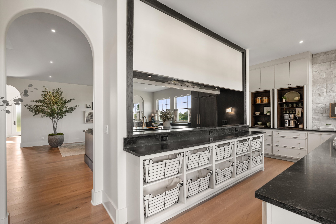
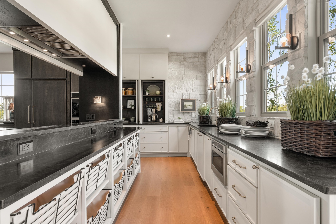
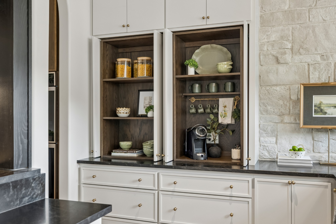
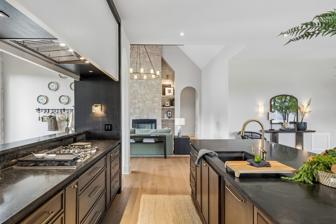
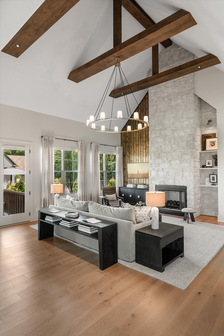
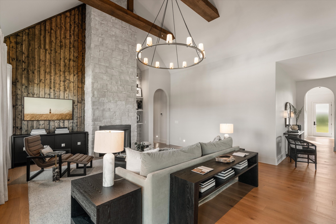
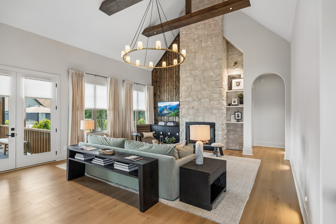
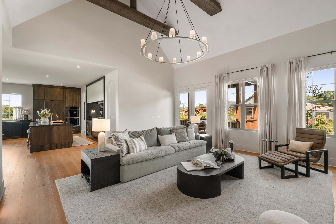
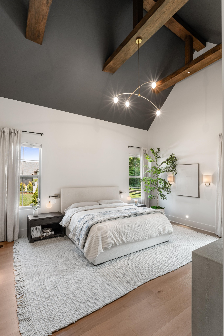
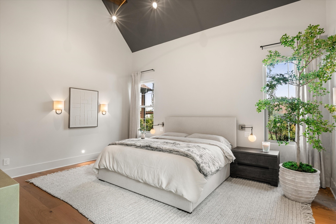
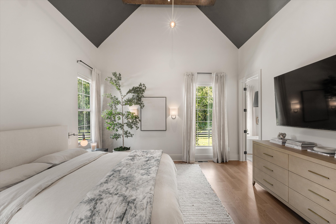
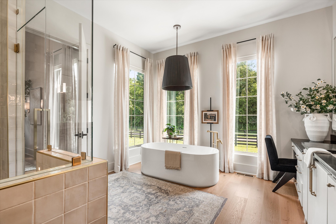
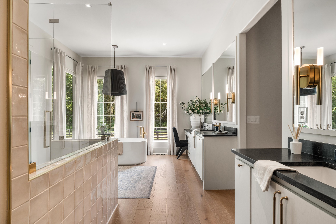
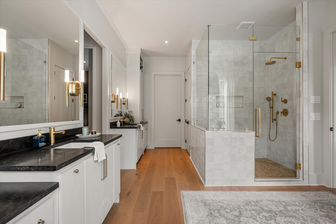
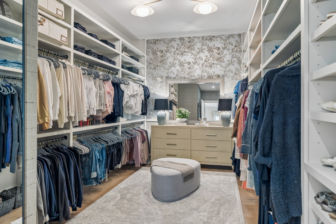
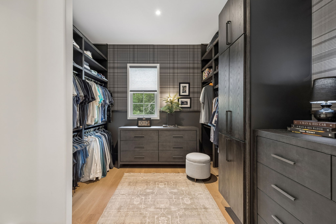
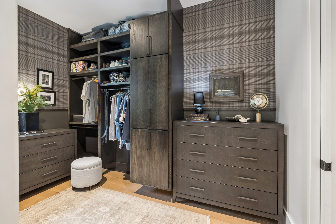
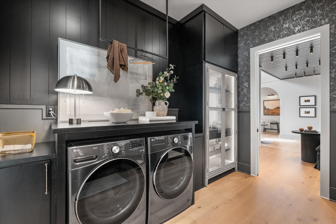
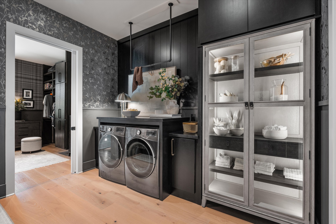
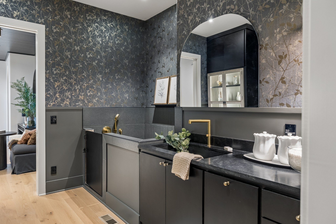
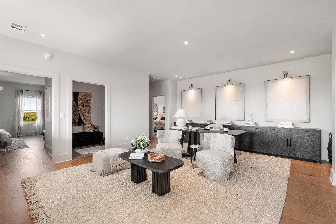
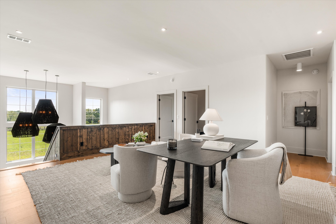
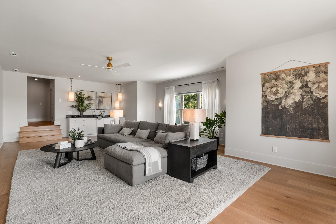
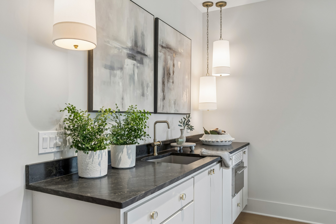
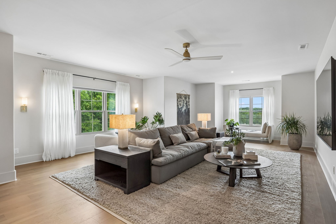
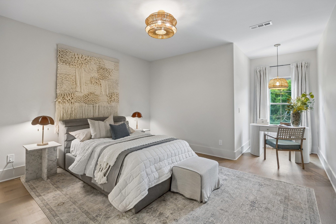
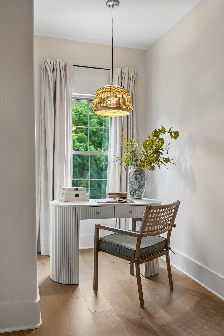
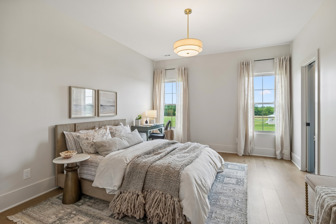
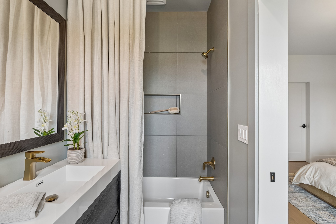
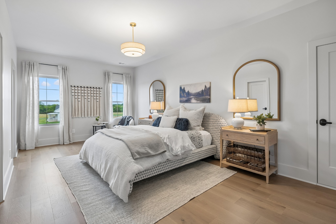
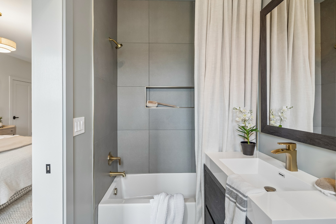
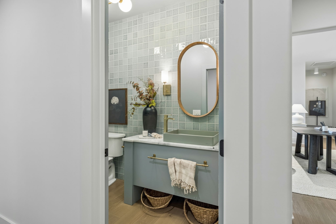
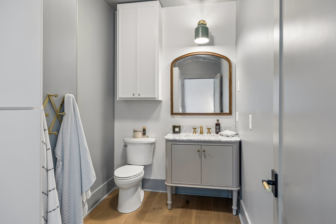
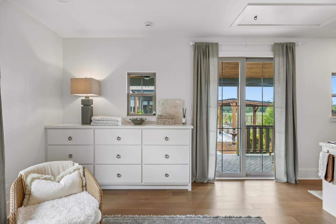
The newly built custom home showcases exceptional craftsmanship, timeless design, and thoughtful functionality throughout. Every detail has been carefully considered to create a residence that feels sophisticated yet inviting.
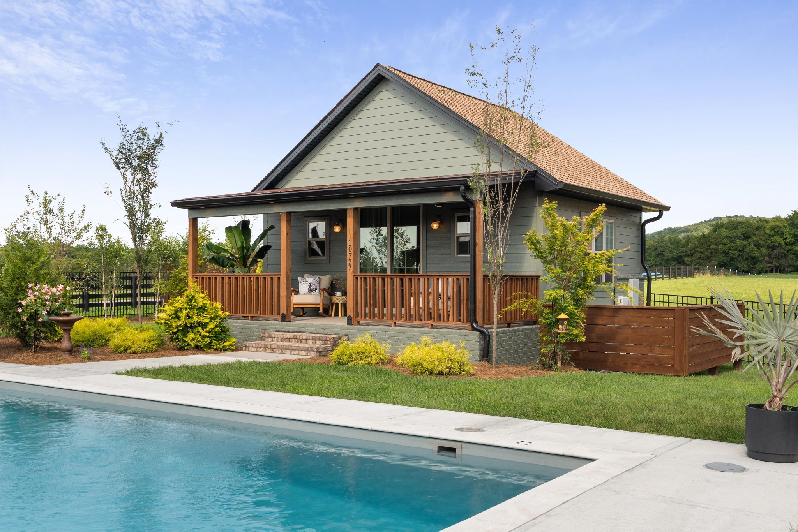
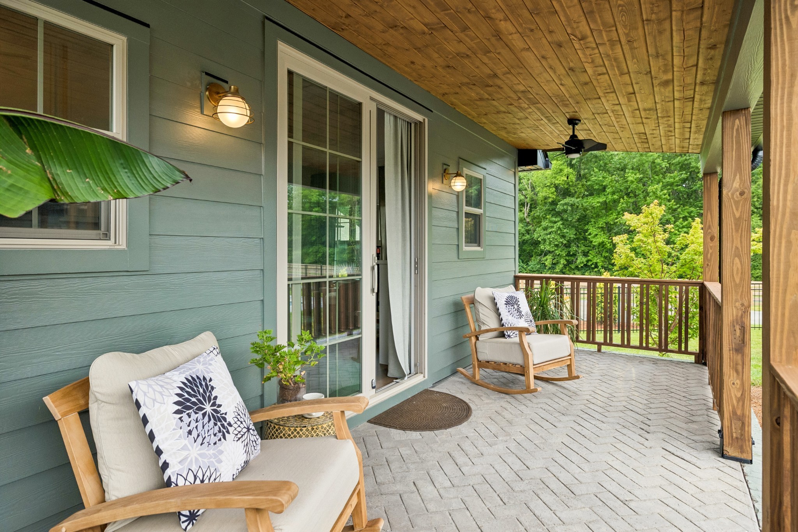
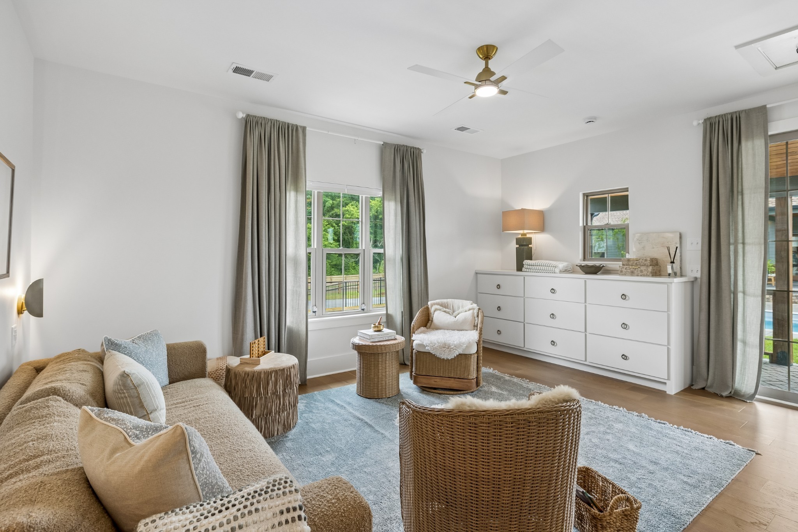
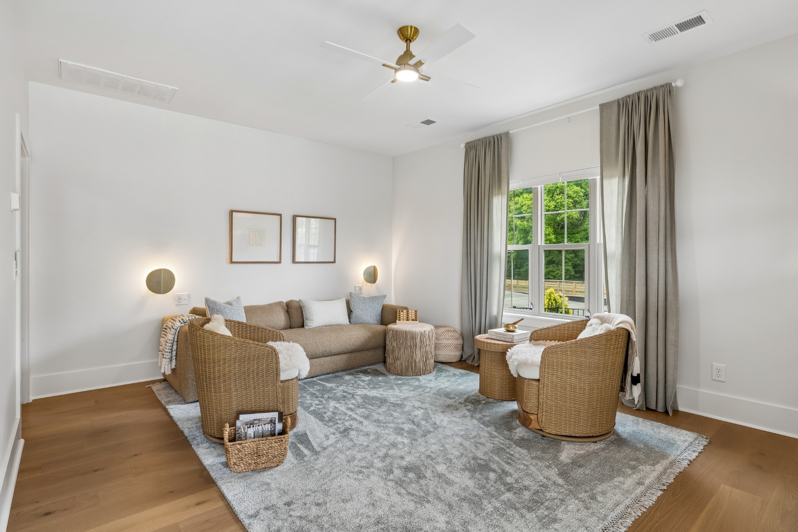
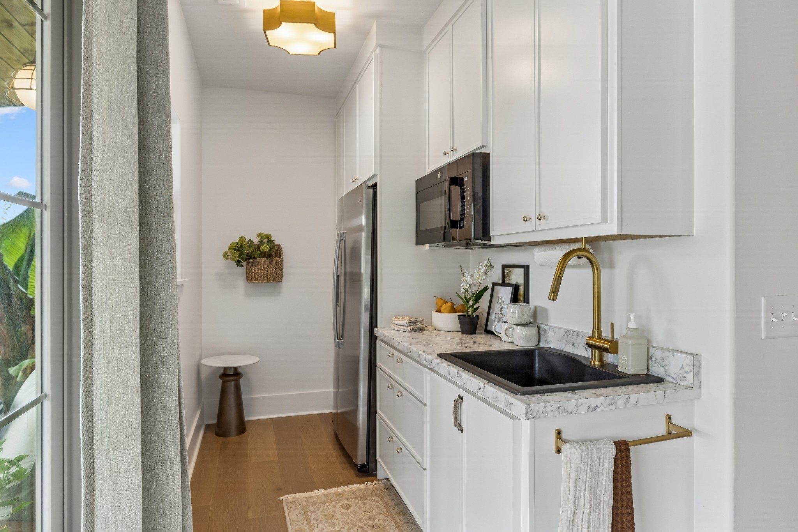
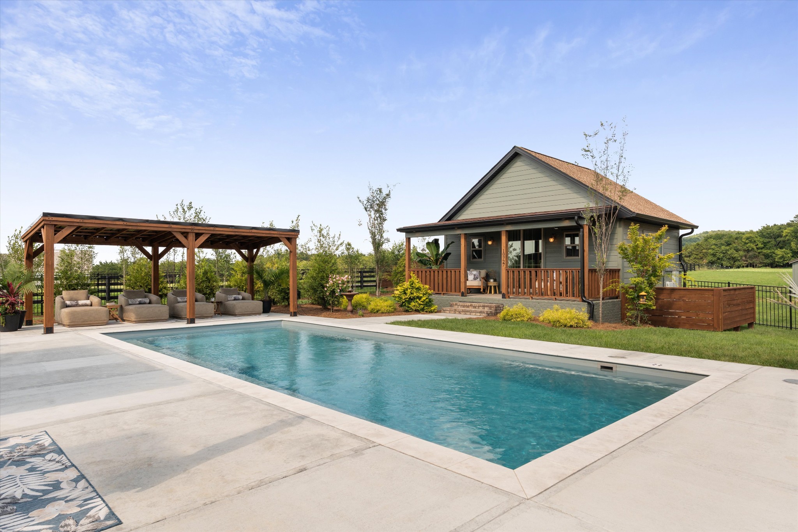
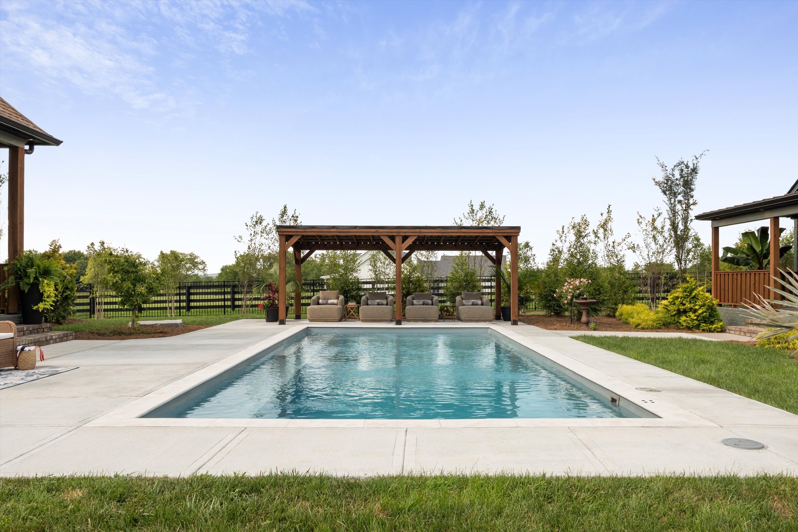
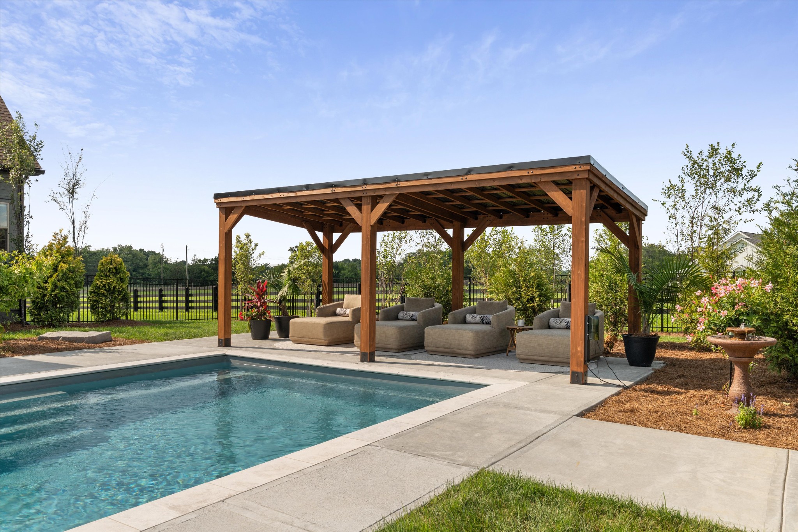
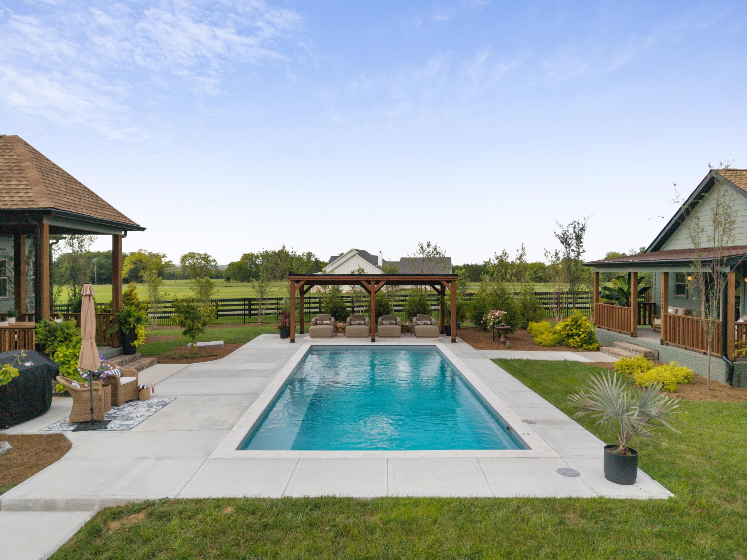
Resort-style outdoor living centers around a stunning pool and beautifully appointed pool house featuring a kitchenette, full bath, and laundry--ideal for entertaining, relaxing poolside, or accommodating guests.
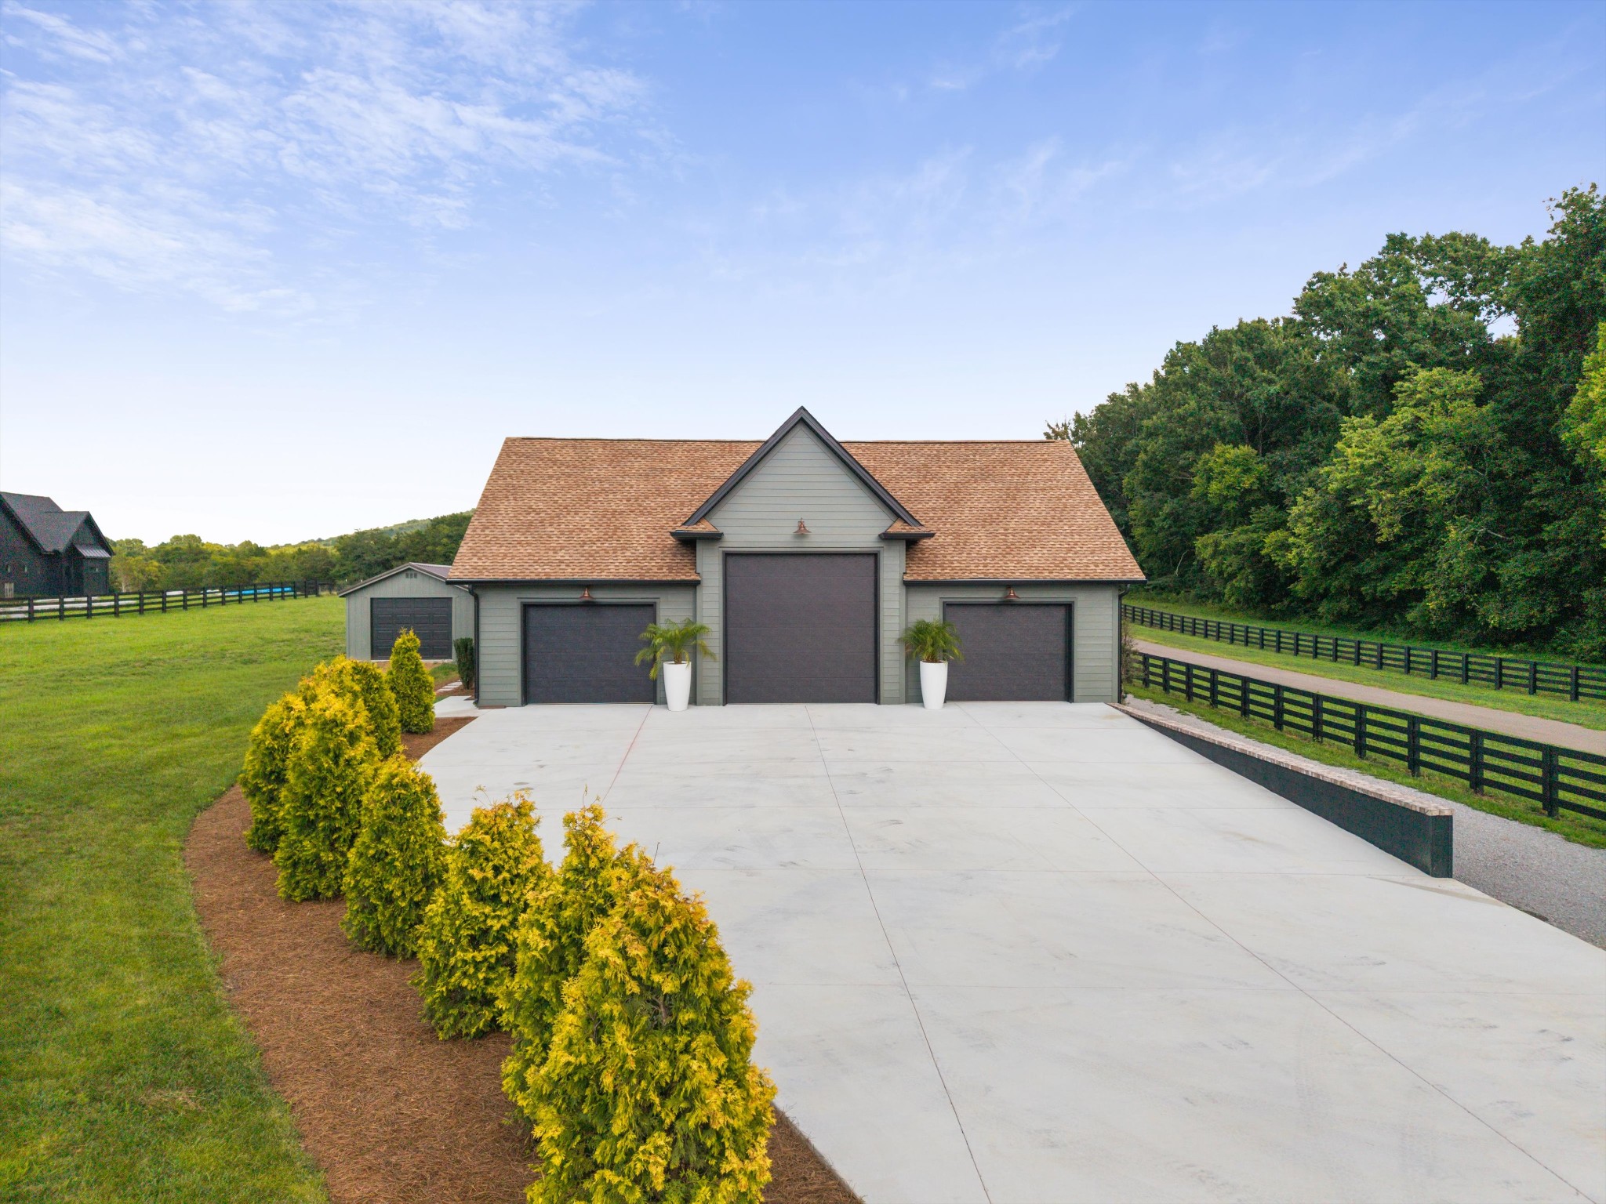
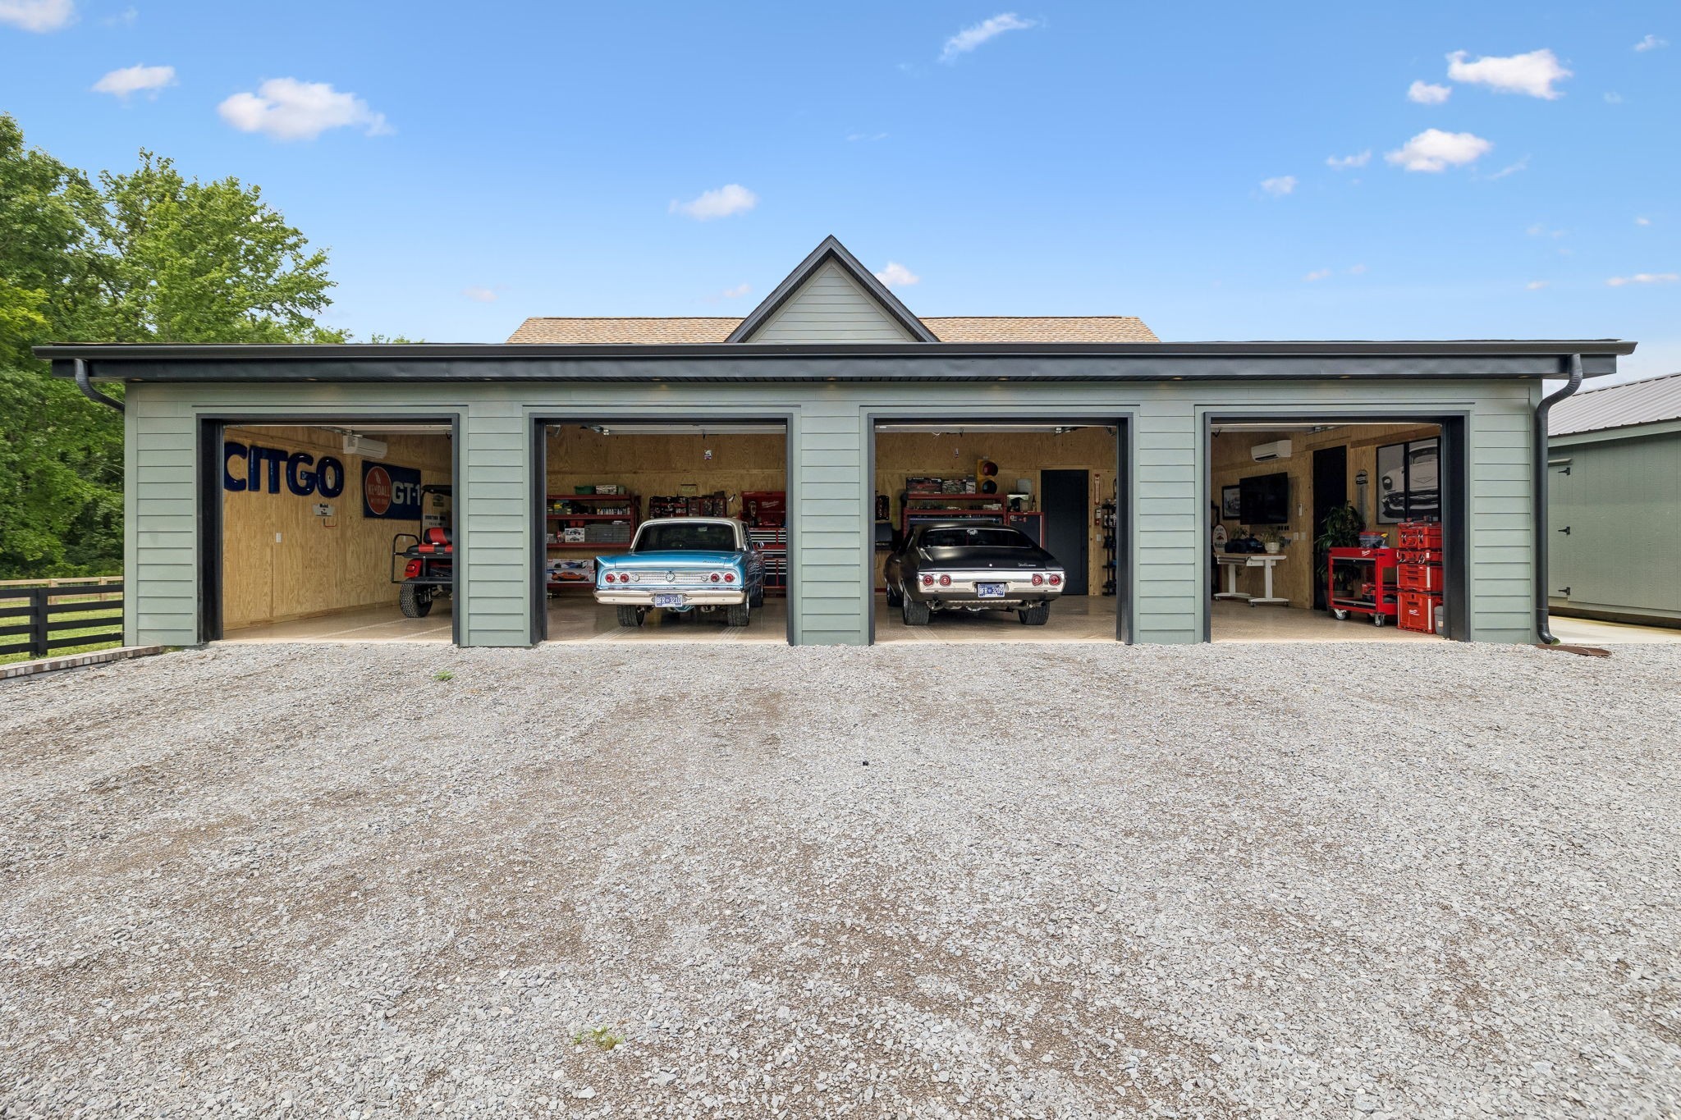
Equally impressive is the detached eight-car garage, thoughtfully designed for automobile enthusiasts, collectors, hobbyists, and entrepreneurs. Features include epoxy floors, four climate-controlled bays, and finished T1-11 interior walls, providing exceptional versatility beyond traditional garage space.
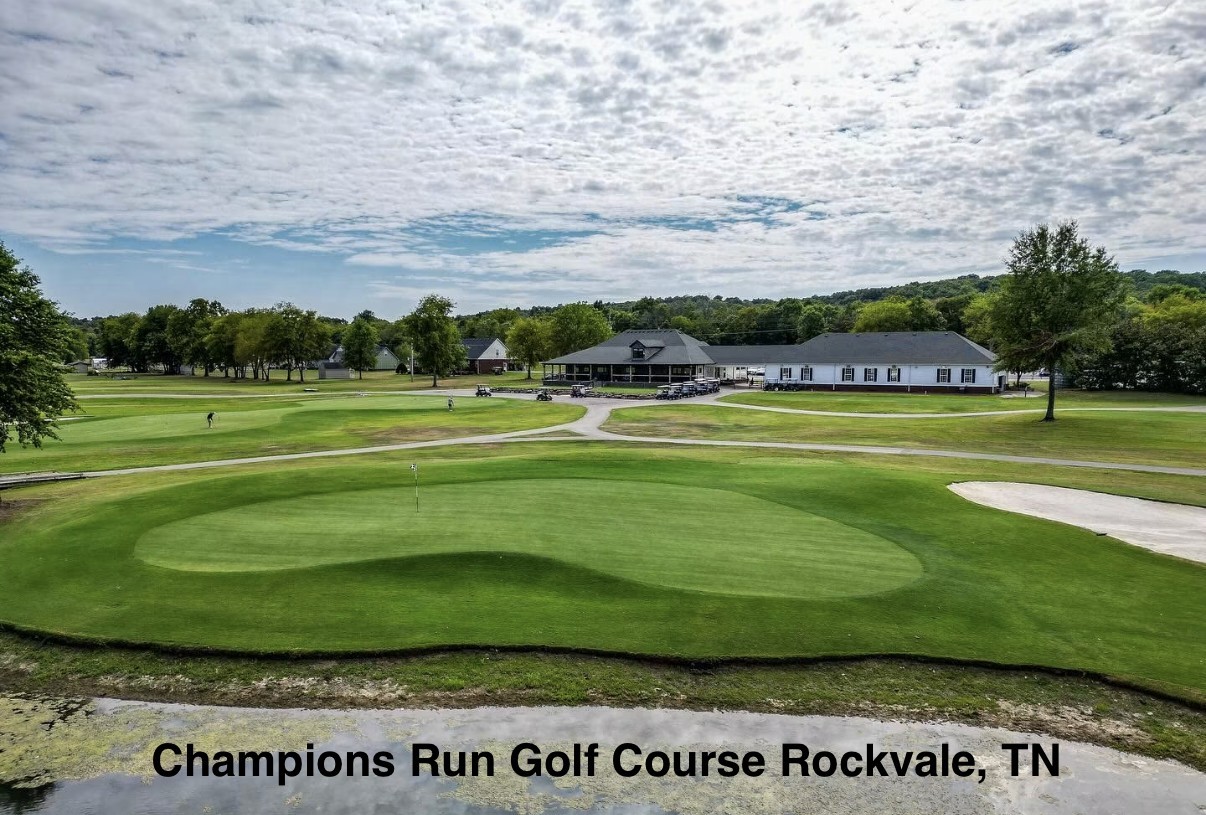
Enjoy peaceful country surroundings without sacrificing accessibility. Champions Run Golf Course is approximately 5 miles away, with everyday conveniences within 7 miles, Eagleville 8 miles, Murfreesboro 12 miles, Arrington Vineyards 14 miles, and historic Franklin 25 miles. Downtown Nashville and BNA are approximately 40 miles away.
Recently appraised at $3.2 million, this remarkable property presents an exceptional opportunity to own a distinctive Middle Tennessee estate where quality, space, lifestyle, and location come together beautifully.