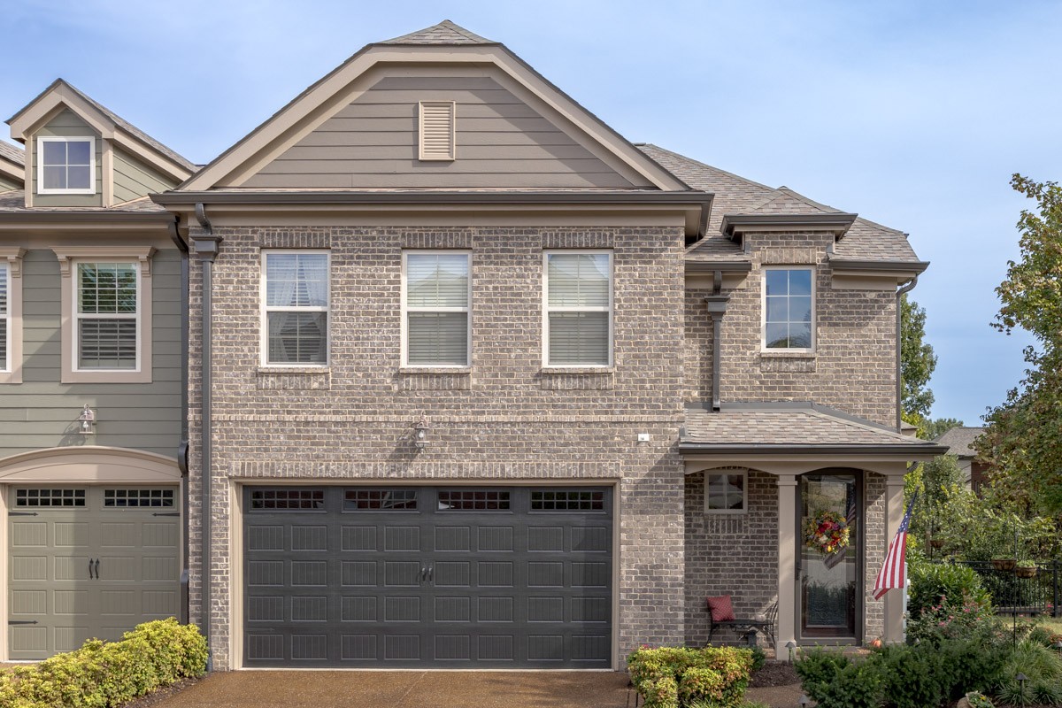
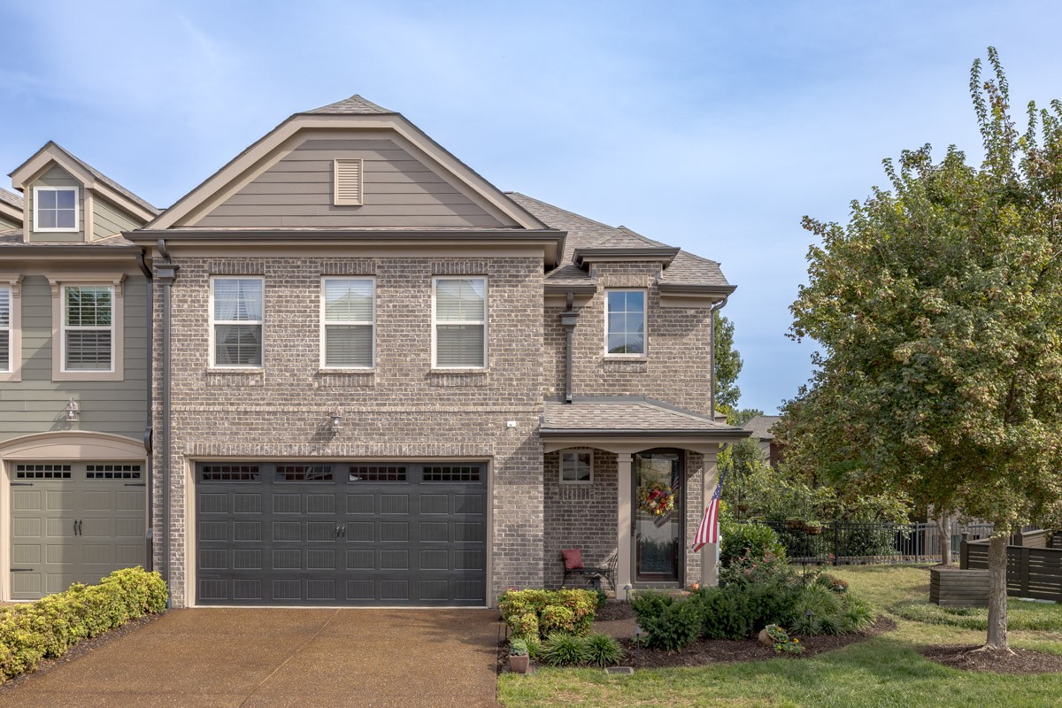
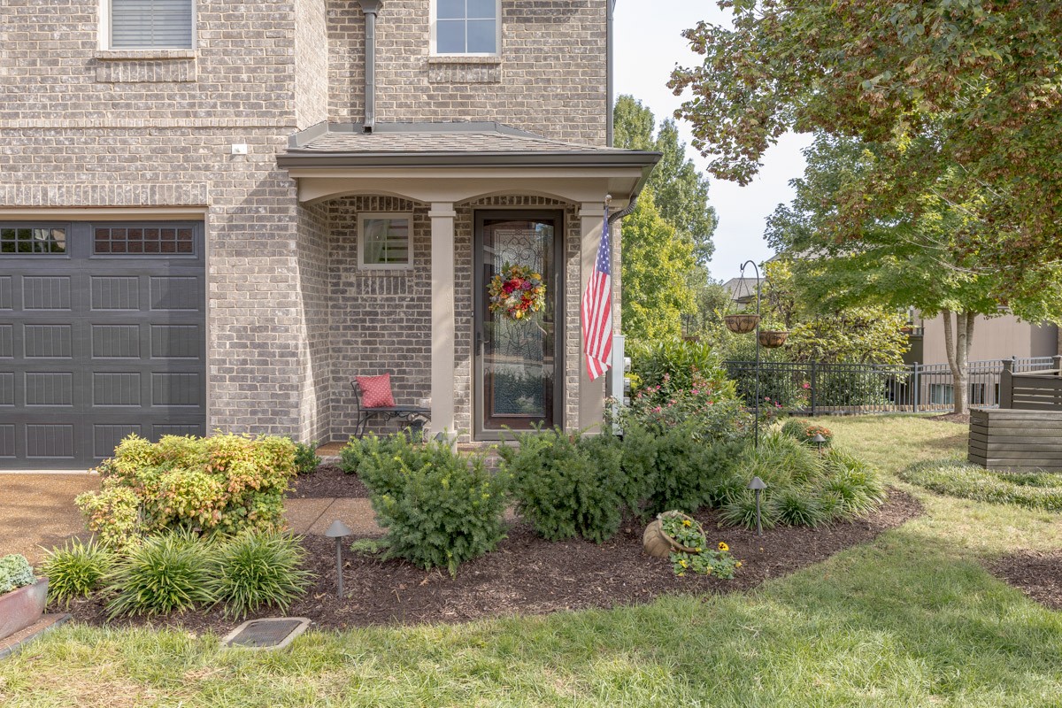
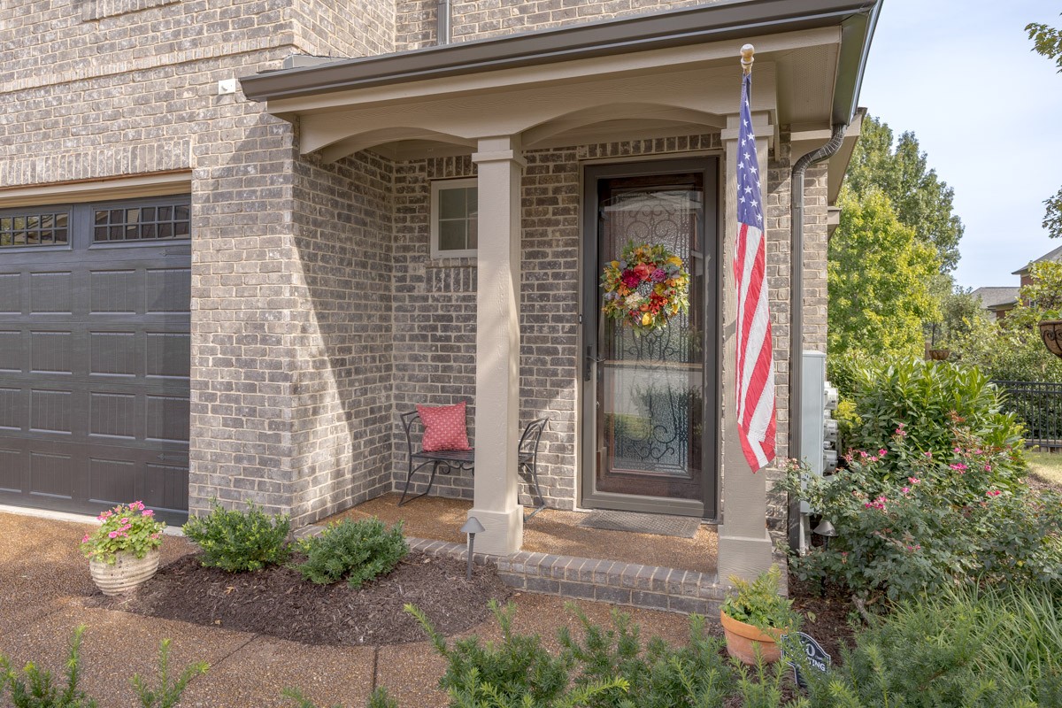
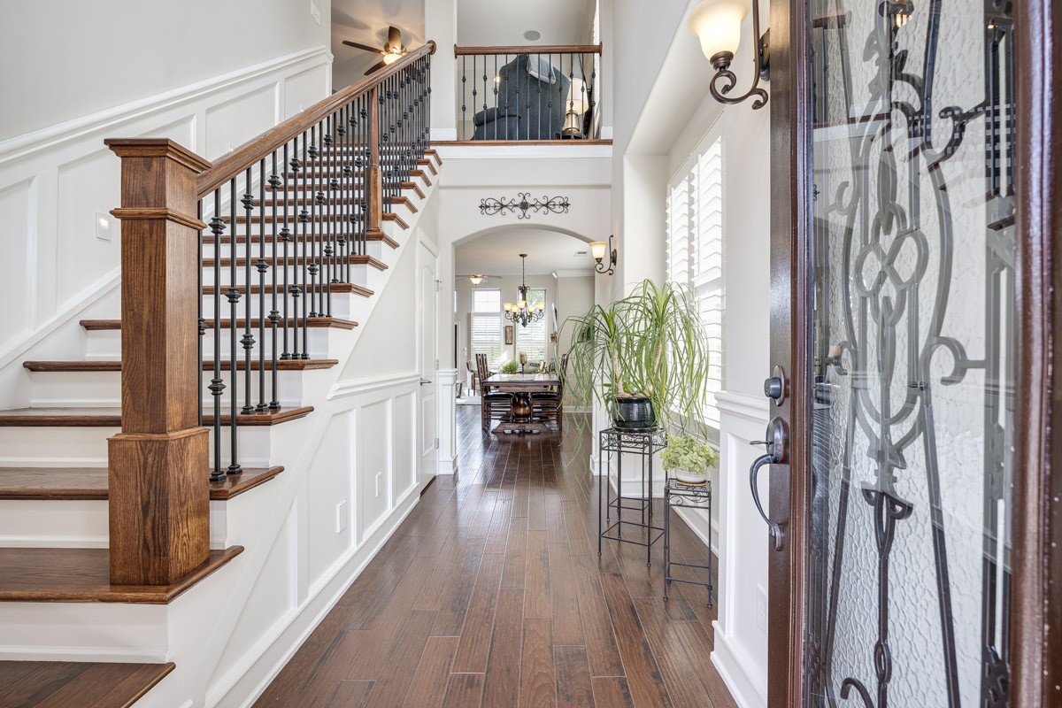
Property photo 1
Property photo 2
Property photo 3
Property photo 4
Property photo 5
3 Beds
3 Baths
2,535 sqft

$624,900

900 Silkwood Cir, Nashville TN, 37221

Price per sqft$246.51
Built in2015
Property size2,535 sqft
Property typeResidential
Courtesy of Stormberg Group at Compass, Amber Stormberg Listing Contact: 6152948314

Overview

Active

Listed Oct 15, 2026

Updated 3h ago

A well-designed floor plan, thoughtful upgraded details, and flexible living spaces make this home stand out. Hardwood floors flow throughout, complemented by wainscoting in the foyer and powder room, a custom fireplace and mantel, and built-in stairway lighting. The kitchen features hardwood cabinetry and new appliances, while the primary bedroom and bathroom showcase custom shiplap and tile work. Central vacuum, surround sound throughout both levels with additional speakers on the deck and in the primary bathroom, and data cabling throughout add convenience. An upstairs built-in desk and bookshelf provide a dedicated workspace or craft room, while the spacious bonus room offers flexibility for an office, media room, or additional entertaining space. Enjoy the extended deck with lighting, ideal for outdoor dining or relaxing. The side yard features a flower garden with a custom-built retaining wall, while in-ground LED cable lighting highlights the front and side of the home. Container Store shelving in all closets maximizes storage. The freshly painted two-car garage includes hardwood cabinets, additional shelving, a solid workbench, shop lighting, and a pegboard for tools. Major updates include a new interior and exterior HVAC system with a 10-year warranty, and a roof approximately four years old. Located in a well-maintained community with a close-knit feel, the home offers convenient access to shopping, groceries, restaurants, medical facilities, parks, and major interstates. A practical combination of versatile living space, extensive storage, and everyday convenience.

$4,157/mo

Est. mortgage payment based on a $624,900 home price.

All estimates are provided by Luxury Presence for informational purposes only. Actual amounts may vary.

Additional information

MLS® ID
3620134

Interior Features

Bedrooms
3
Bathrooms
3
Fireplace
Yes
Cooling
Yes
Heating
Yes
Basement
No

Other Property Details

Taxes
$3,519
Tax Frequency
Annually
Association Fee Frequency
Monthly
Garage
Yes
Pets Allowed
Yes
55+/Senior Community
No

Listings courtesy of Middle Tennessee Regional Multiple Listing Service as distributed by MLS GRID

All information deemed reliable but not guaranteed and should be independently verified. All properties are subject to prior sale, change or withdrawal. Neither listing broker(s) nor The Vande Kamp Group shall be responsible for any typographical errors, misinformation, misprints and shall be held totally harmless. Properties displayed may be listed or sold by various participants in the MLS.

Based on information submitted to the MLS GRID as of 5:08 AM UTC on 10/16/2026. All data is obtained from various sources and may not have been verified by broker or MLS GRID. Supplied Open House Information is subject to change without notice. All information should be independently reviewed and verified for accuracy. Properties may or may not be listed by the office/agent presenting the information.

©2026
Middle Tennessee Regional Multiple Listing Service . All rights reserved.

DMCA Notice


Powered by Luxury Presence