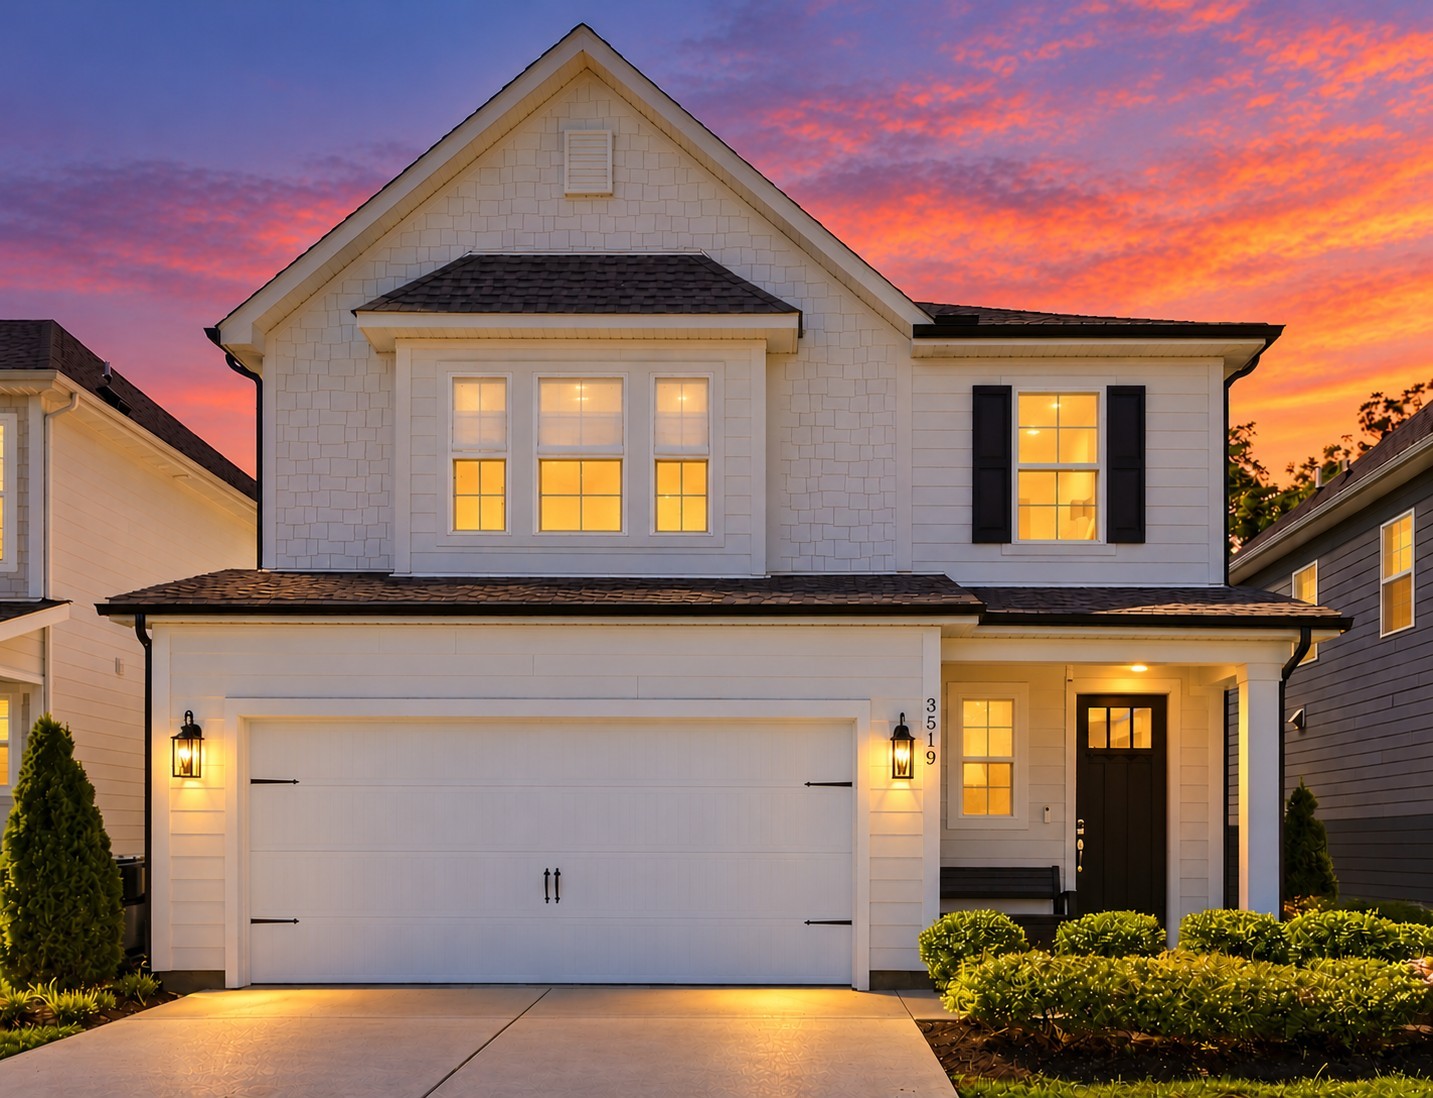
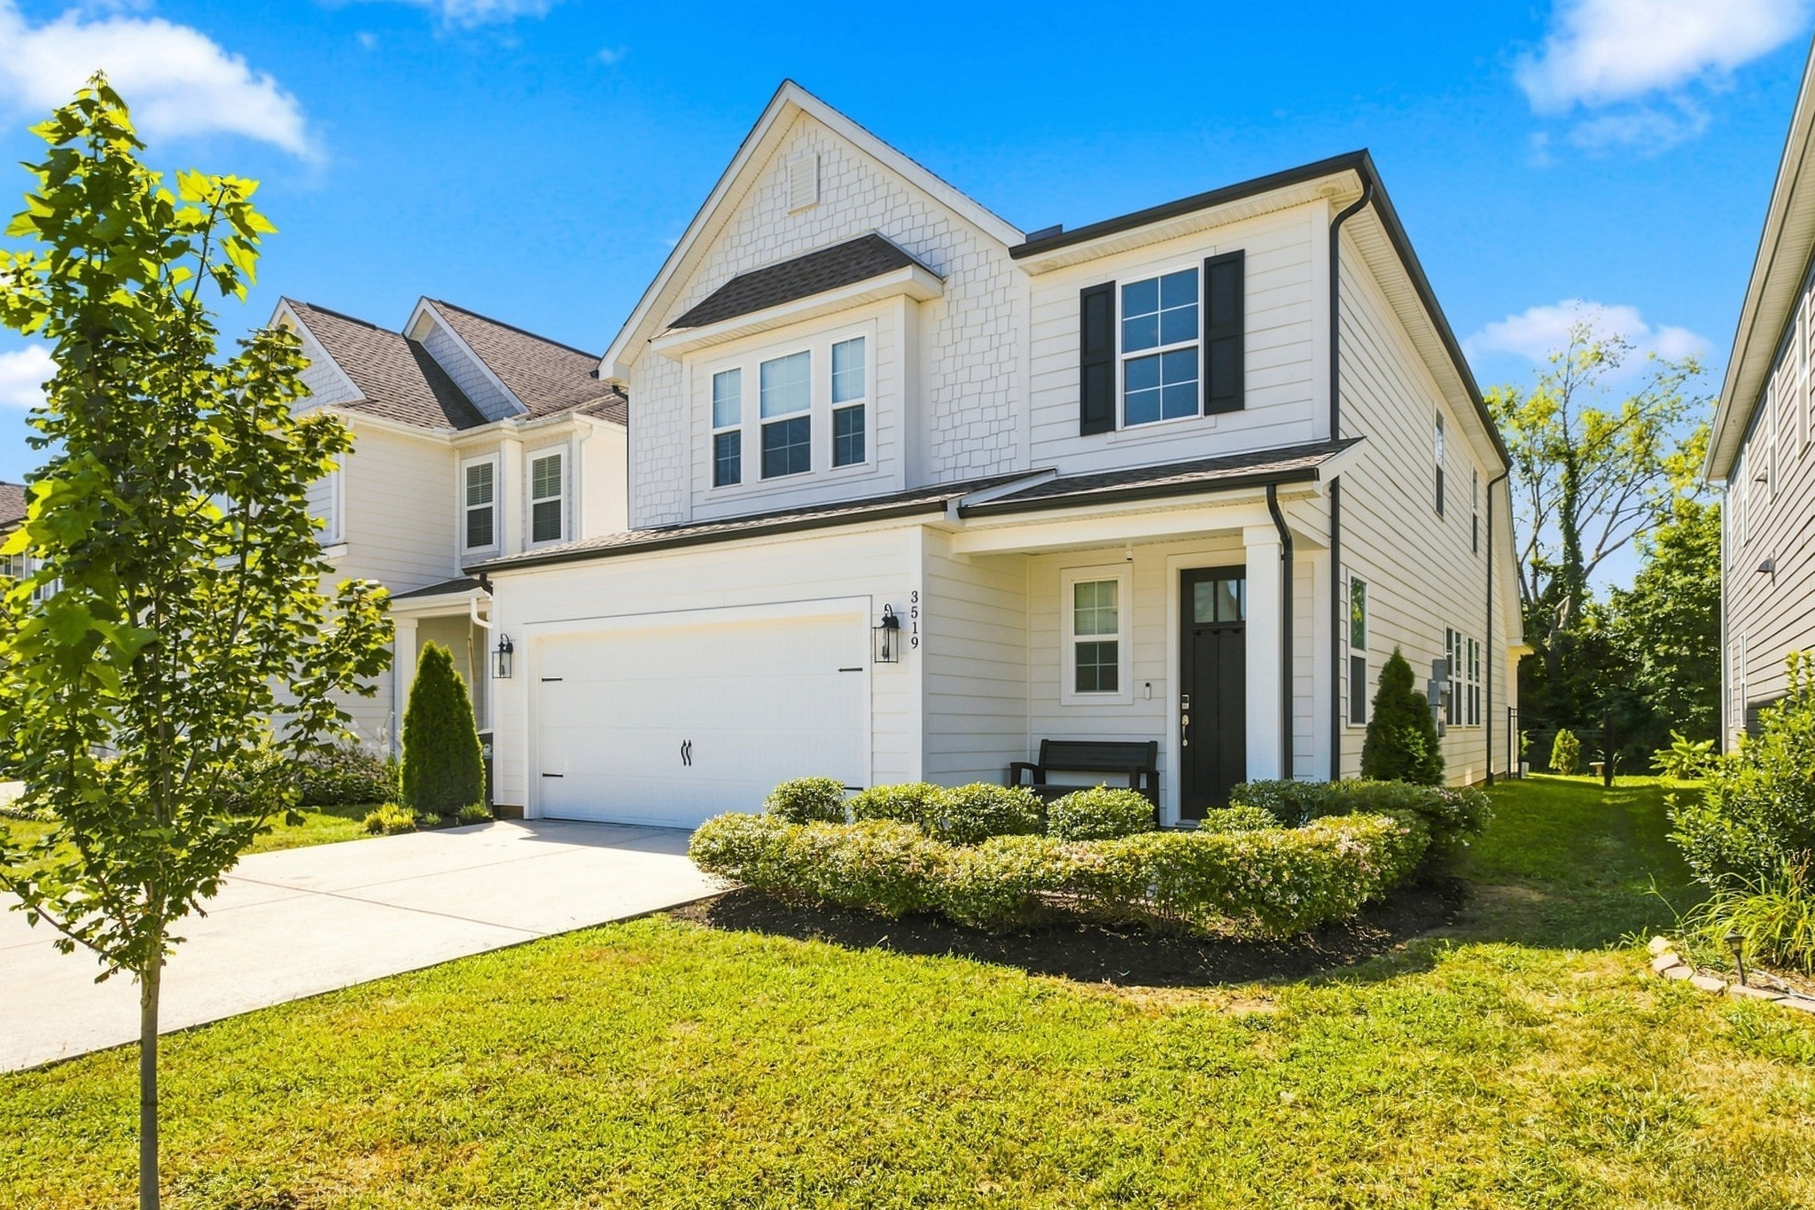
Property photo 1
Property photo 2
Property photo 3
Property photo 4
Property photo 5
4 Beds
3 Baths
2,327 sqft

$500,000

3519 Desinda Dr, Murfreesboro TN, 37129

Price per sqft$214.87
Built in2021
Property size2,327 sqft
Property typeResidential
Courtesy of Benchmark Realty, LLC, Gennifer Mallard Listing Contact: 6154735973

Overview

Active

Listed Oct 13, 2026

Updated 46h ago

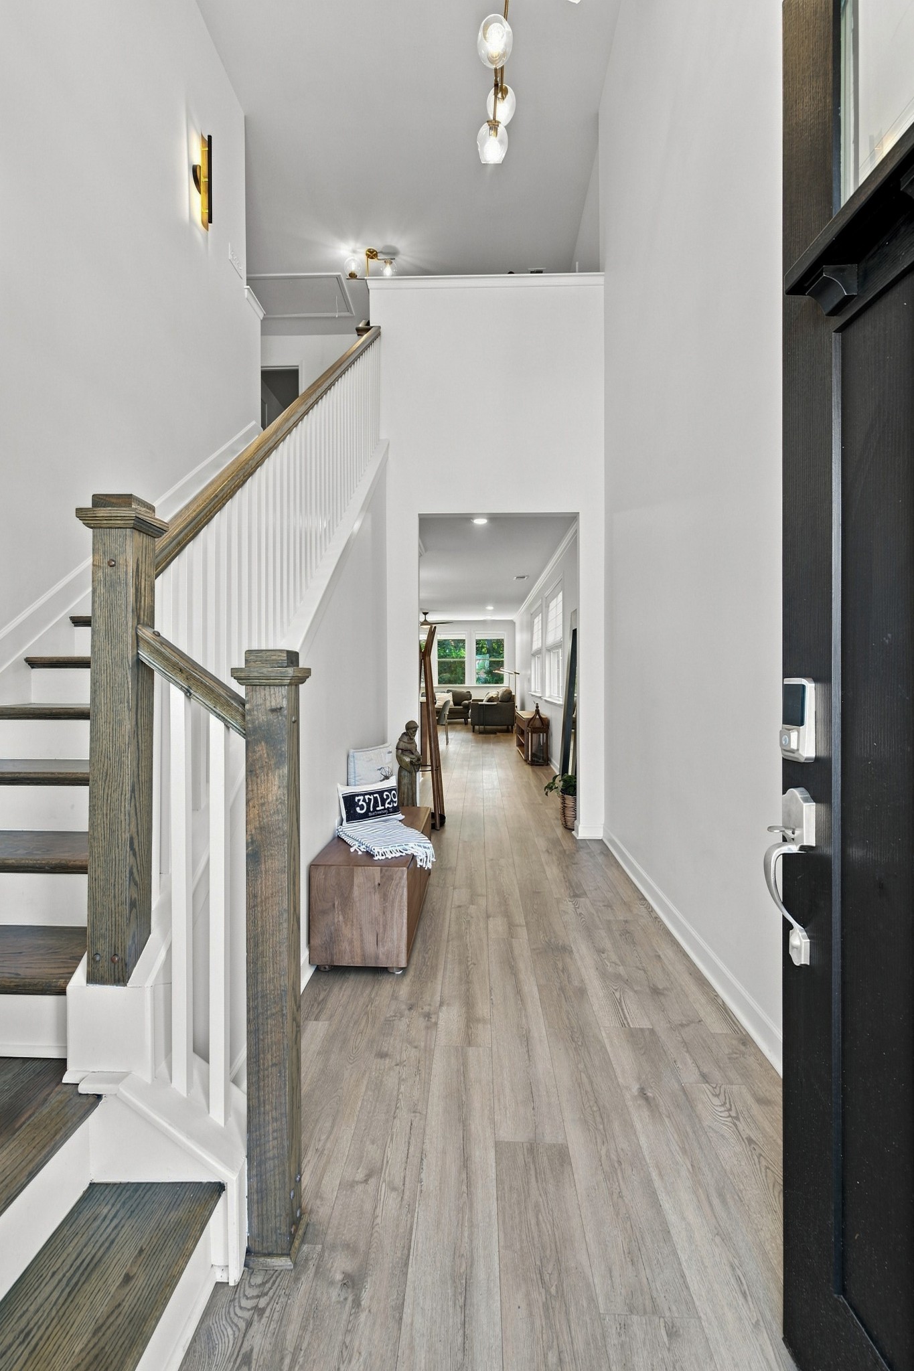
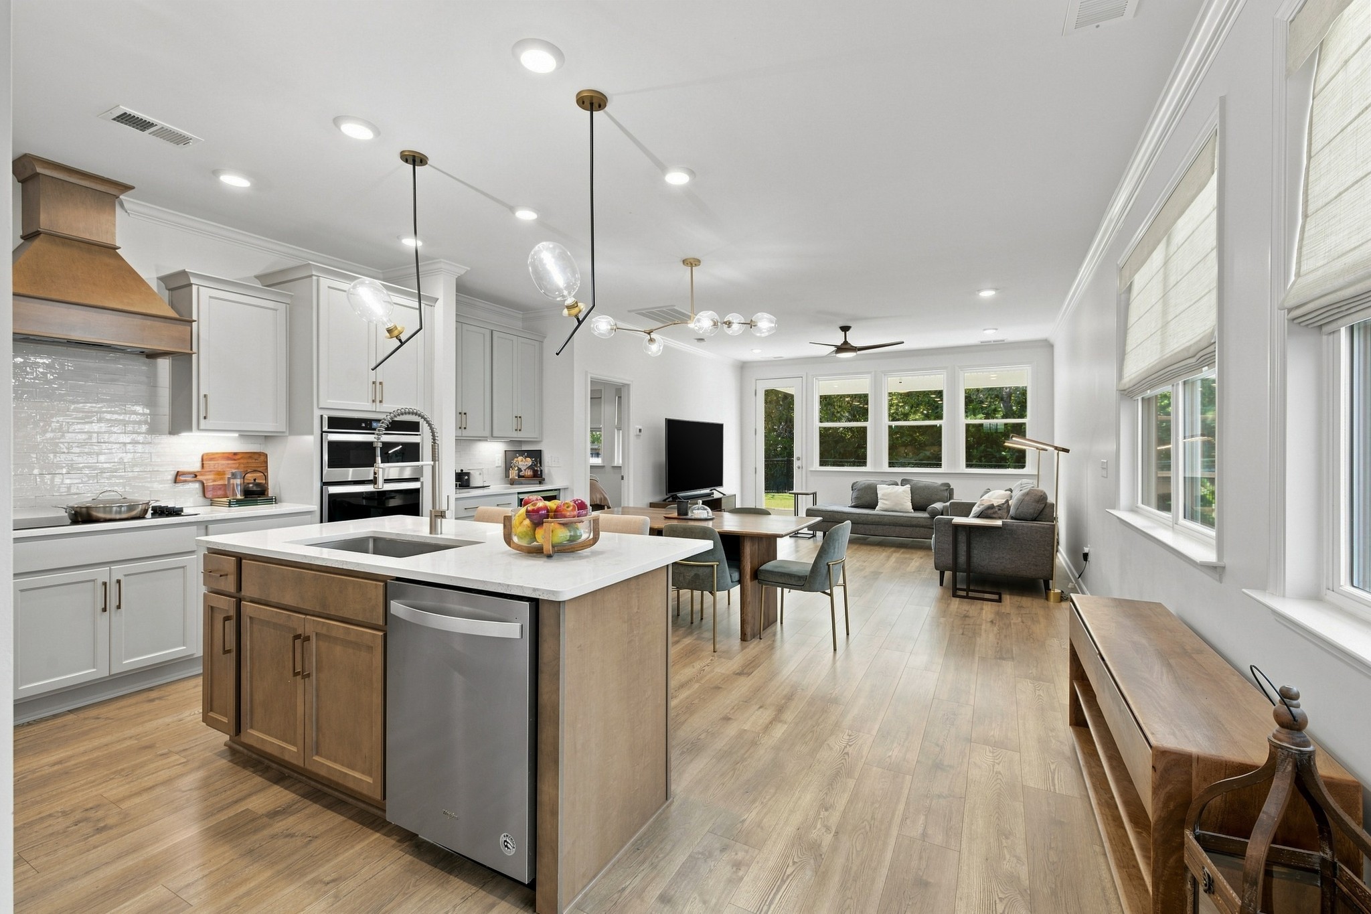
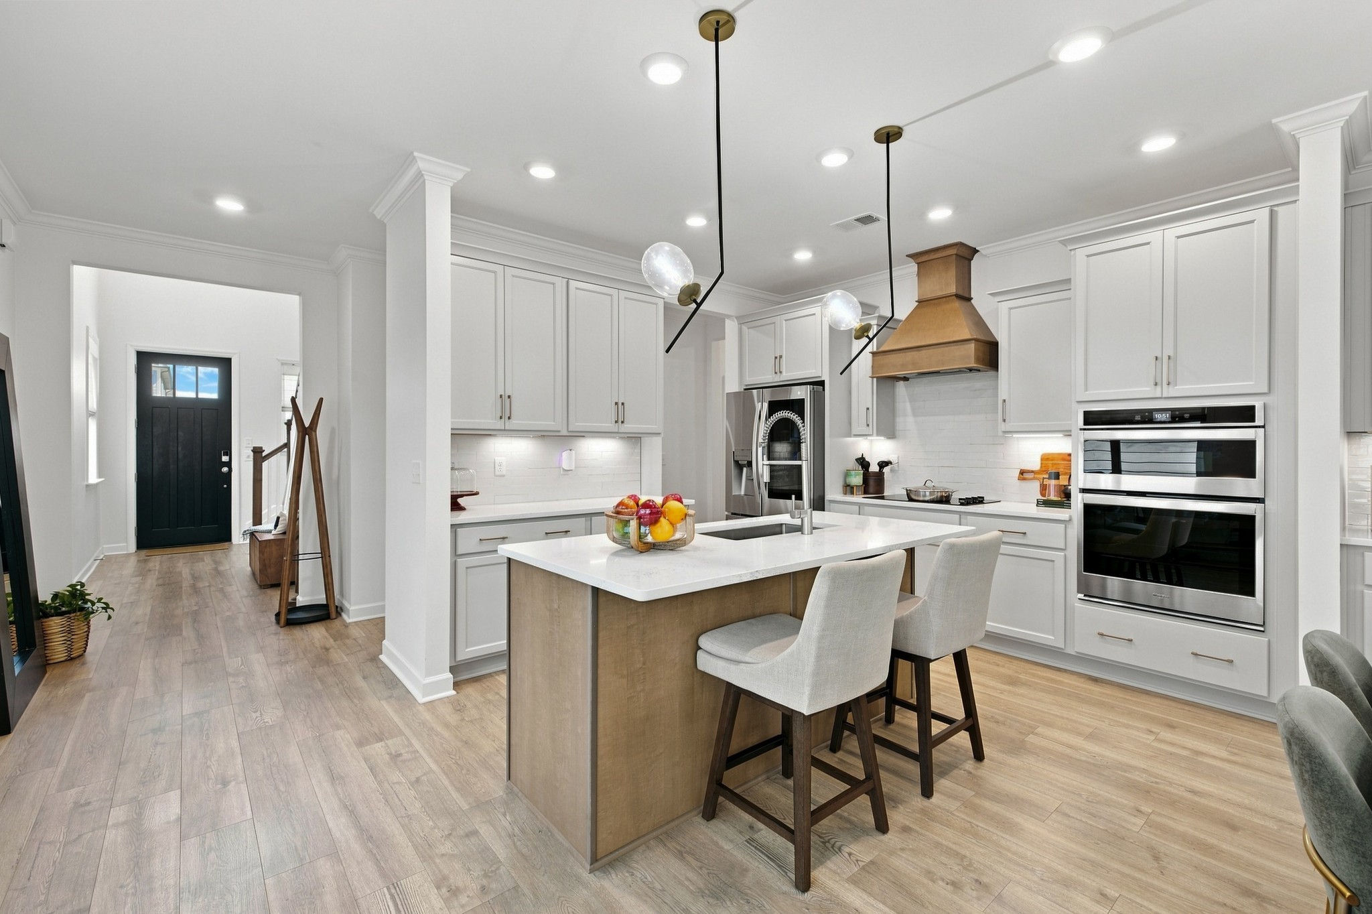
Immaculately maintained & loaded with upgrades*Redesigned Beaufain plan offers luxury, thoughtful design & exceptional attention to detail! Located in the highly sought-after Blackman School District, this stunning home is situated on a premium lot. Dramatic 2-story foyer features a designer chandelier, w/ stylish upgraded lighting thruout. Gourmet kitchen ideal for entertaining w/ an island, extended-height cabinetry w/ custom pull-outs, stylish backsplash, quartz countertops, custom-stained direct vent hood, cooktop, wall oven, built-in microwave, coffee/wine bar with beverage fridge & deluxe appliances. Extra windows fill Kitchen & Dining Area w/ natural light & provide peaceful tree-line view from the Living Room. Custom shades on nearly every window! Main-level Primary Suite features tray ceiling & wall of windows. Luxury Bath offers dual vanities w/ Carrara marble, an extended tiled shower w/ custom niches, linen closet & impressive custom walk-in closet. Upstairs, a wood-tread staircase leads to an open Loft offering flexible living space. The oversized Hall Closet was redesigned for extra large storage area. Generous sized secondary Bedrooms share a Jack & Jill Bath. Bedroom 4, featuring a glass door, is ideal as an office or exercise room. Enjoy covered front & rear patios plus a fully fenced yard. The finished Garage includes a utility sink & EV charging station. Main-level Laundry offers additional cabinetry. Too many upgrades to list, see photos for more—this home is a must see!

$3,327/mo

Est. mortgage payment based on a $500,000 home price.

All estimates are provided by Luxury Presence for informational purposes only. Actual amounts may vary.

Additional information

MLS® ID
3619727

Interior Features

Bedrooms
4
Bathrooms
3
Cooling
Yes
Heating
Yes
Basement
No

Exterior Features

Lot Size
0.14 Acres

Other Property Details

Taxes
$2,760
Tax Frequency
Annually
Association Fee Frequency
Monthly
Garage
Yes
View
Yes
55+/Senior Community
No

Listings courtesy of Middle Tennessee Regional Multiple Listing Service as distributed by MLS GRID

All information deemed reliable but not guaranteed and should be independently verified. All properties are subject to prior sale, change or withdrawal. Neither listing broker(s) nor The Vande Kamp Group shall be responsible for any typographical errors, misinformation, misprints and shall be held totally harmless. Properties displayed may be listed or sold by various participants in the MLS.

Based on information submitted to the MLS GRID as of 2:45 AM UTC on 10/14/2026. All data is obtained from various sources and may not have been verified by broker or MLS GRID. Supplied Open House Information is subject to change without notice. All information should be independently reviewed and verified for accuracy. Properties may or may not be listed by the office/agent presenting the information.

©2026
Middle Tennessee Regional Multiple Listing Service . All rights reserved.

DMCA Notice


Powered by Luxury Presence