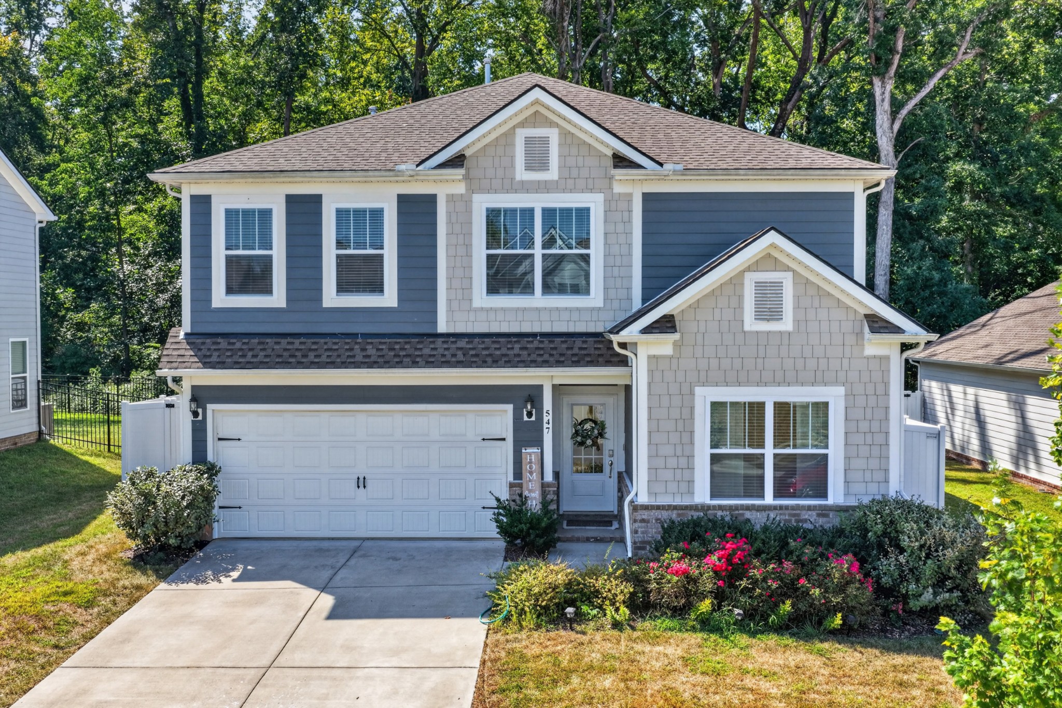
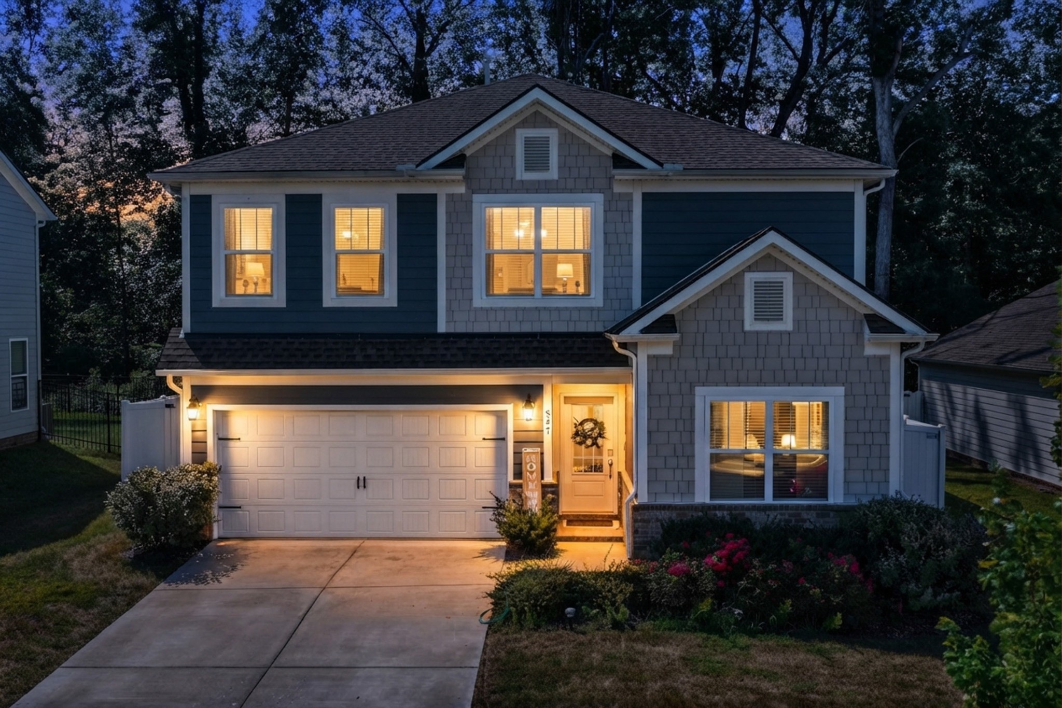
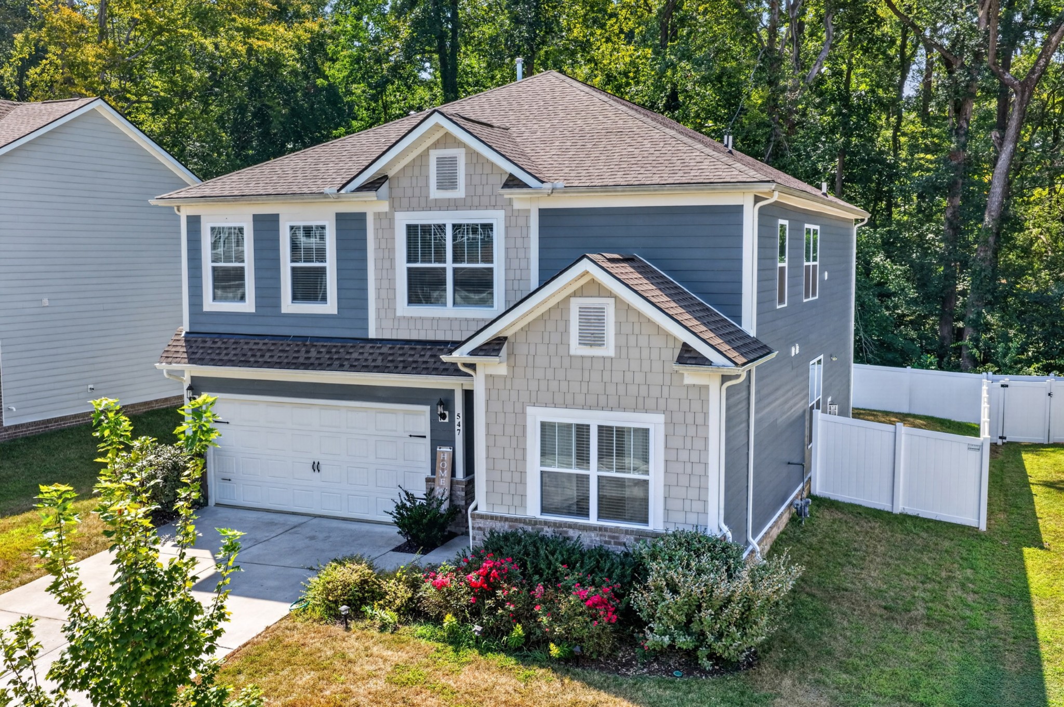
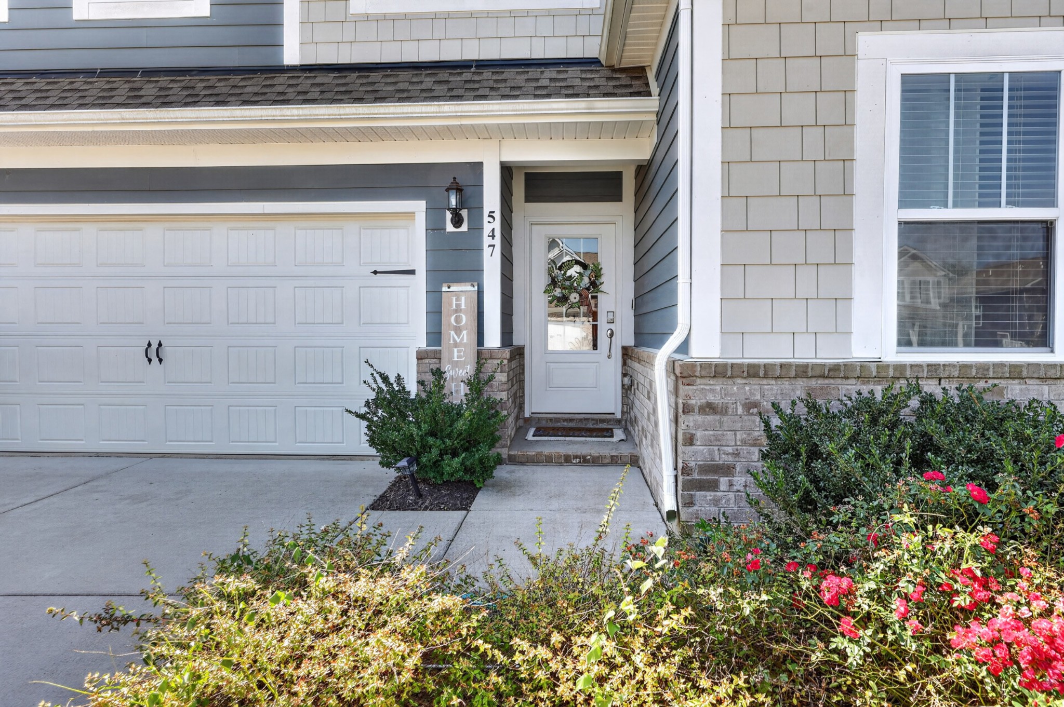
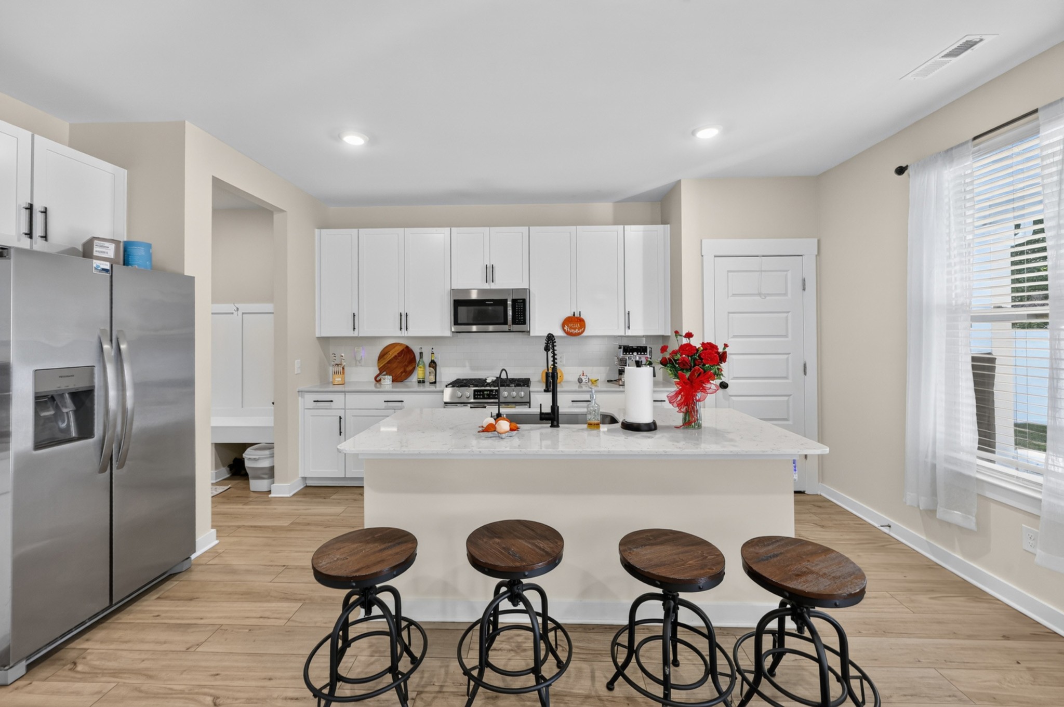
Property photo 1
Property photo 2
Property photo 3
Property photo 4
Property photo 5
5 Beds
4 Baths
2,796 sqft

$489,999

547 Ballard Dr, White House TN, 37188

Price per sqft$175.25
Built in2023
Property size2,796 sqft
Property typeResidential
Courtesy of Compass, Jocelyn Elkins Listing Contact: 8145940943

Overview

Active

Listed Sep 13, 2026

Updated 13h ago

MOTIVATED SELLERS – RELOCATING! SELLER OFFERING $11K TOWARD A 2-1 INTEREST RATE BUYDOWN! PLUS, receive a $4,000 lender credit and FREE appraisal when using preferred lender, Lending Hand Mortgage! Welcome to Lennar's popular Kingston floorplan! This spacious 5-bedroom, 3.5-bath home offers the perfect blend of comfort, functionality, and flexibility. The main level features a private guest bedroom with a full bath, plus a formal dining room that can easily double as a home office. The open living area is anchored by a cozy gas fireplace with a beautiful stone accent, creating an inviting space for everyday living and entertaining. Step outside to your own private backyard retreat! Fully fenced and backing to a peaceful tree line, the backyard features a pavilion perfect for entertaining, grilling, or simply unwinding. Thoughtful upgrades throughout include a convenient drop zone off the garage, oversized laundry room, and an attic insulation cover. Sellers have also added a concrete pad with a metal storage building and a separate pad for garbage and recycling containers. Additional stone material from the fireplace is included for future projects, along with a transferable builder warranty for added peace of mind.Welcome to Lennar's popular Kingston floorplan! This spacious 5-bedroom, 3.5-bath home offers the perfect blend of comfort, functionality, and flexibility. The main level features a private guest bedroom with a full bath, plus a formal dining room that can easily double as a home office. The open living area is anchored by a cozy gas fireplace with a beautiful stone accent, creating an inviting space for everyday living and entertaining.

$3,260/mo

Est. mortgage payment based on a $489,999 home price.

All estimates are provided by Luxury Presence for informational purposes only. Actual amounts may vary.

Additional information

MLS® ID
3547026

Interior Features

Bedrooms
5
Bathrooms
4
Fireplace
Yes
Cooling
Yes
Heating
Yes
Basement
No

Exterior Features

Lot Size
0.17 Acres

Other Property Details

Taxes
$2,899
Tax Frequency
Annually
Association Fee Frequency
Monthly
Garage
Yes
View
Yes
Pets Allowed
Yes
55+/Senior Community
No

Listings courtesy of Middle Tennessee Regional Multiple Listing Service as distributed by MLS GRID

All information deemed reliable but not guaranteed and should be independently verified. All properties are subject to prior sale, change or withdrawal. Neither listing broker(s) nor The Vande Kamp Group shall be responsible for any typographical errors, misinformation, misprints and shall be held totally harmless. Properties displayed may be listed or sold by various participants in the MLS.

Based on information submitted to the MLS GRID as of 3:41 AM UTC on 10/17/2026. All data is obtained from various sources and may not have been verified by broker or MLS GRID. Supplied Open House Information is subject to change without notice. All information should be independently reviewed and verified for accuracy. Properties may or may not be listed by the office/agent presenting the information.

©2026
Middle Tennessee Regional Multiple Listing Service . All rights reserved.

DMCA Notice


Powered by Luxury Presence